
Jamie Vota
Associate Broker
REALTOR®



BEDS4
BATHS2 full
SQUARE FEET2,216
MLS#5240173
STATUSActive
PROPERTY TYPEResidential - Single Family
SUBDIVISIONAi T Tafts Co-Moor Colony Sub
SCHOOLStrongsville City
Property Description
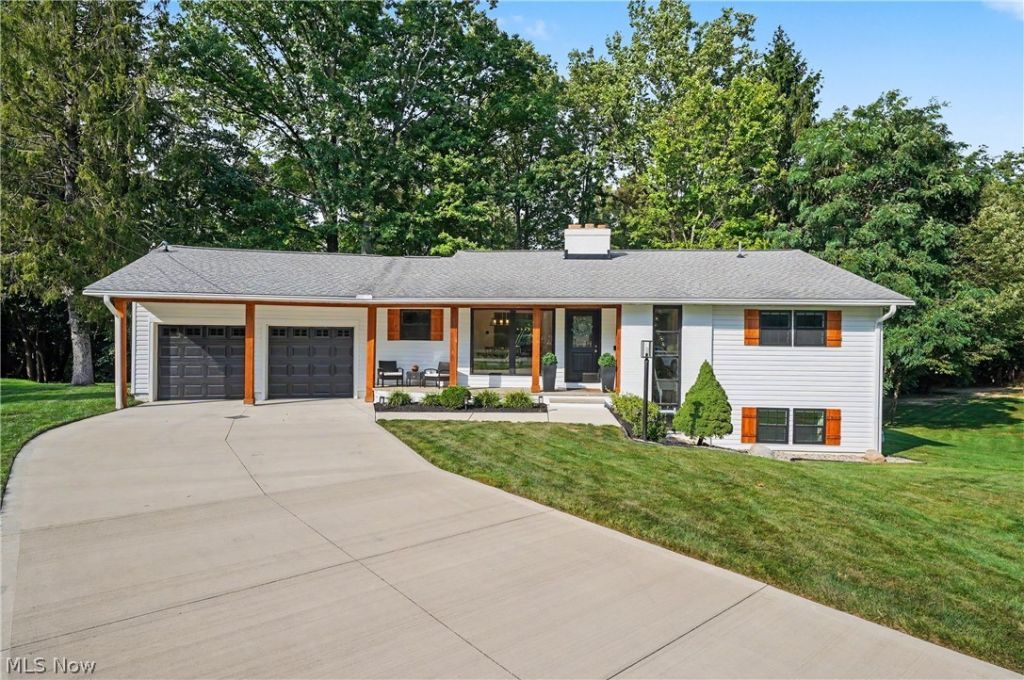
Welcome to this beautifully renovated 4-bedroom, 2-bath home nestled on a peaceful cul-de-sac in Strongsville! Featuring a bright open layout, stylish updated kitchen with quartz countertops, cozy fireplaces, finished lower level, first-floor laundry, and a 2-car garage, this home offers plenty of space to live, relax, and entertain. Enjoy your morning coffee or evening gatherings on the covered deck overlooking the private wooded backyard adjoining the Metroparks. With numerous major updates already completed, this move-in-ready home is ready for you to make it your own. 10385 King Coe Lane 3D: https://my.matterport.com/show/?m=SwEFdR6Asyy&mls=1
Property Features
Property Type: Residential - Single Family
Basement: Yes
Basement: Full, Finished
Cooling: Central Air
Fireplaces: 2
Garage: 2 car attached
Heating: Forced Air, Gas
Home Style: Ranch
Lot Size: 0.32 Acres
Roof Type: Asphalt, Fiberglass
Stories: 1.0
Taxes: $5,587 / year
Year Built: 1957
Feature Descriptions
Appliances: Disposal, Microwave, Range, Refrigerator
Community Features: Public Transportation
Exterior: Vinyl Siding
Fireplace: Gas Log
Lot: Cul-De-Sac, Dead End, Irregular Lot, Many Trees, Wooded
Parcel#: 391-29-010
Parking: Attached, Electricity, Garage, Garage Door Opener, Paved, Water Available
Patio/Porch: Deck, Patio, Porch
Sewer: Public Sewer
View: Canyon, Park/Greenbelt, Trees/Woods
Water: Public
Local Schools
School District: Strongsville City
Listed By / Shown By
Listed By
Agency Name: Keller Williams Chervenic Rlty
Agency Contact: mariemaier@kw.com, 330-603-8686
Shown By
Agent Name: Jamie Vota
Agent Phone: (740) 391-9069
Agency Title: Sulek & Experts Real Estate

Estimate Your Payment
Estimated Payment
$ 1,723.95 per month $1,112.56 Principal & Interest $465.58 Property Tax $145.80 Homeowner's InsuranceChange Payment Information



Listing data compilation and photo(s) © 2026 - Multiple Listing Service, Inc. – All Rights Reserved
The photos may be altered, edited, enhanced or virtually staged.
Privacy Policy / DMCA Notice / ADA Accessibility


This site is hosted, designed and copyright
© 1994 - 2026 by
Delta Media Group, Inc. -- Patent Pending --
10385 King Coe Lane | MLS# 5240173
This single family home located at 10385 King Coe Lane, Strongsville, OH 44149 is currently listed for sale with an asking price of $499,900. This property was built in 1957 and has 4 bedrooms and 2 full baths with 2216 sq. ft. King Coe Lane is located in the Ai T Tafts Co-Moor Colony Sub subdivision within the Strongsville City school district. Search Ai T Tafts Co-Moor Colony Sub real estate on jvota.sulekandexperts.com today.