
Jamie Vota
Associate Broker
REALTOR®



BEDS2
BATHS1 full
MLS#5241165
STATUSActive
PROPERTY TYPEResidential - Single Family
SUBDIVISIONFisher Park
SCHOOLEast Liverpool City
Property Description
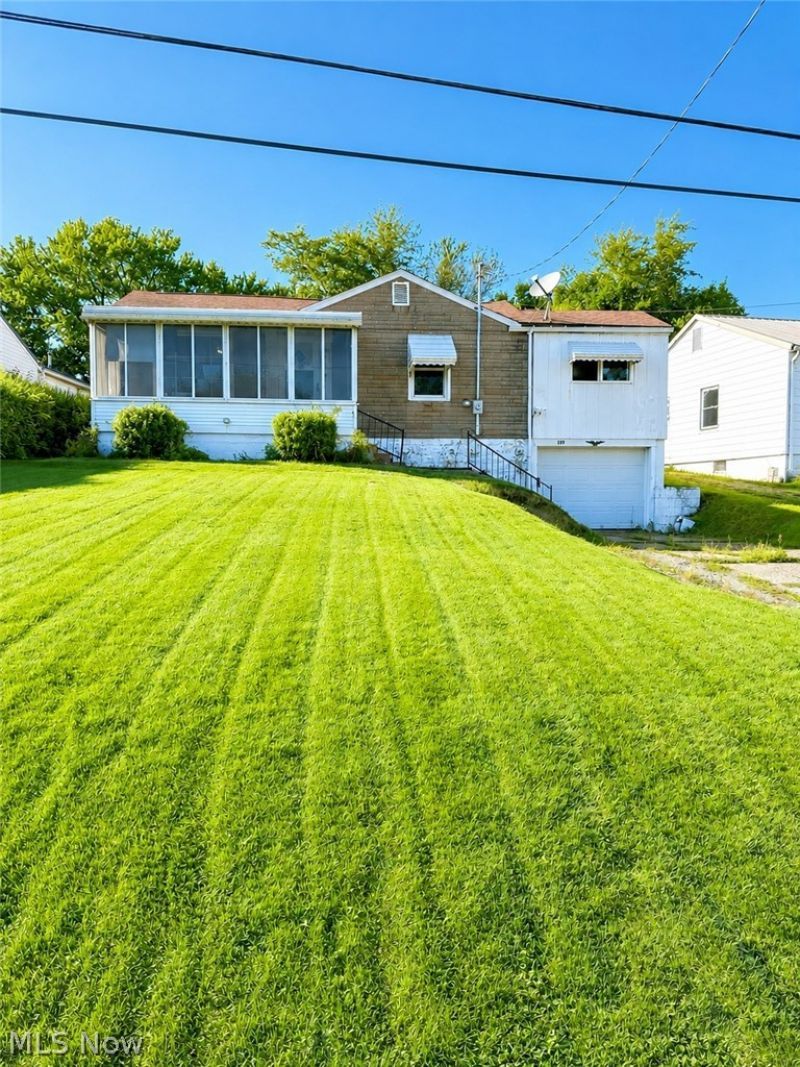
Welcome to 129 S. Surry Rd., East Liverpool! This 2-bedroom, 1-bath home features a functional layout with an enclosed front porch, spacious living room, eat-in kitchen, two bedrooms, full bath, and a large walk-in closet/storage area. Downstairs, the partially finished basement provides additional flexible living or recreation space. Several improvements have been completed during the current ownership, including a new furnace and central A/C, new dining room flooring in 2025, enclosed back porch, back deck, widened driveway, updated refrigerator and stove, and a partially fenced backyard. The property also features a 1-car integral garage, backyard storage shed, and level yard. Conveniently located near shopping, dining, and other East Liverpool amenities, this home offers an opportunity for a buyer looking for an affordable property with plenty of usable space and recent mechanical updates.
Property Features
Property Type: Residential - Single Family
Basement: Yes
Basement: Partially Finished, Walk-Out Access
Cooling: Central Air
Garage: 1
Heating: Forced Air, Gas
Home Style: Traditional
Lot Size: 0.17 Acres
Roof Type: Asphalt, Fiberglass
Stories: 2.0
Taxes: $1,134 / year
Year Built: 1952
Feature Descriptions
Appliances: Range, Refrigerator
Exterior: Aluminum Siding, Stone
Parcel#: 3705320000
Parking: Built In, Direct Access
Patio/Porch: Enclosed, Patio, Porch
Sewer: Public Sewer
Water: Public
Local Schools
School District: East Liverpool City
Listed By / Shown By
Listed By
Agency Name: Venture Home Real Estate, LLC.
Agency Contact: 330-385-4440, troy@venturere.us
Shown By
Agent Name: Jamie Vota
Agent Phone: (740) 391-9069
Agency Title: Sulek & Experts Real Estate

Estimate Your Payment
Estimated Payment
$ 371.40 per month $244.81 Principal & Interest $94.50 Property Tax $32.08 Homeowner's InsuranceChange Payment Information



Listing data compilation and photo(s) © 2026 - Multiple Listing Service, Inc. – All Rights Reserved
The photos may be altered, edited, enhanced or virtually staged.
Privacy Policy / DMCA Notice / ADA Accessibility


This site is hosted, designed and copyright
© 1994 - 2026 by
Delta Media Group, Inc. -- Patent Pending --
129 S Surry Road | MLS# 5241165
This single family home located at 129 S Surry Road, East Liverpool, OH 43920 is currently listed for sale with an asking price of $110,000. This property was built in 1952 and has 2 bedrooms and 1 full baths. S Surry Road is located in the Fisher Park subdivision within the East Liverpool City school district. Search Fisher Park real estate on jvota.sulekandexperts.com today.