
Jamie Vota
Associate Broker
REALTOR®



BEDS3
BATHS2 full 1 partial
SQUARE FEET2,183
MLS#5259931
STATUSActive
PROPERTY TYPEResidential - Single Family
SUBDIVISIONMeadow
SCHOOLStow-Munroe Falls CS - 7714
Property Description
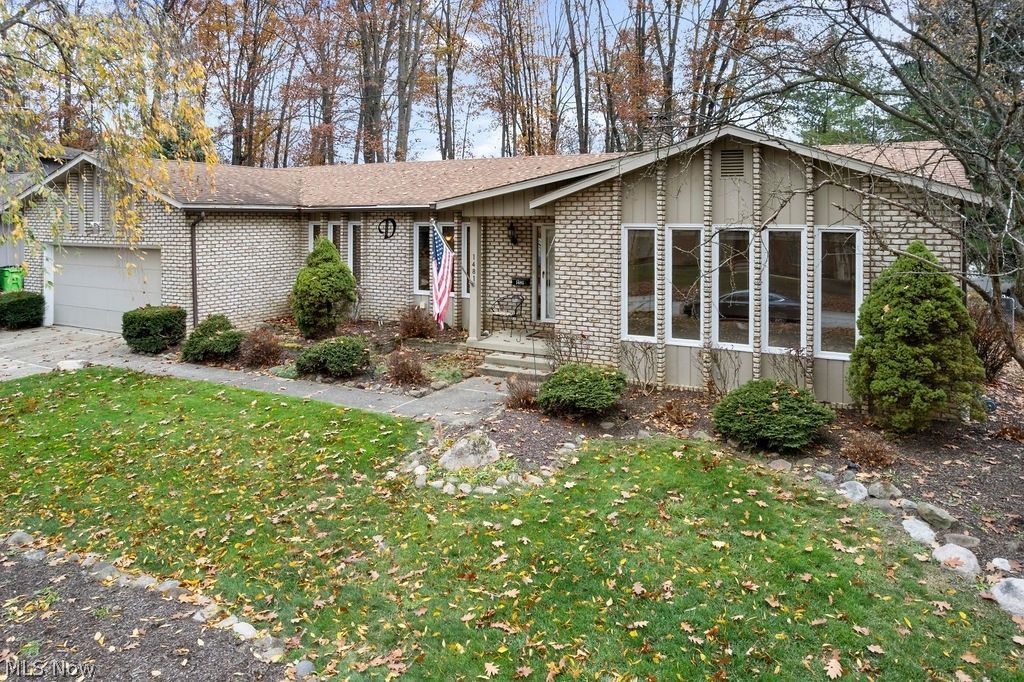
Beautiful Ranch in the heart of Heather Hills! Welcome to The Meadows, a distinctive community where many homes are custom-built. This lovely home reflects years of pride of ownership and offers an open, airy floor plan with spacious rooms throughout. The oversized 12'x22' dining room is perfect for hosting large family gatherings and entertaining. Enjoy 3 spacious bedrooms, 2.5 baths, a generous kitchen featuring granite countertops, and a comfortable family room with a gas fireplace. The heated sunroom, with its vaulted ceiling, is the perfect place to relax and enjoy the seasons. First-floor laundry adds convenience, while the large deck offers additional outdoor living space. Major updates include a Furnace (2022), central air (2020), roof shingles about 12 years old, and exterior paint about 6 years ago. Dates are approximate and not guaranteed. Conveniently located with easy access to Akron and Cleveland. Just minutes from the expressway, a bike path connecting to Kent and Akron, and hospitals, fitness centers, grocery stores, restaurants, shopping and hiking trails. A wonderful opportunity to enjoy comfortable one-floor living in a desirable location!
Property Features
Property Type: Residential - Single Family
Basement: Yes
Basement: Full, Sump Pump, Unfinished
Cooling: Central Air
Fireplaces: 1
Garage: 2 car attached
Heating: Forced Air, Gas
Home Style: Ranch
Lot Size: 0.34 Acres
Roof Type: Asphalt, Fiberglass
Stories: 1.0
Taxes: $5,780 / year
Year Built: 1976
Amenities
Ceiling Fan(s)
Chandelier
Cathedral Ceiling(s)
Granite Counters
Open Floorplan
Pantry
Vaulted Ceiling(s)
Walk-In Closet(s)
Private Yard
Feature Descriptions
Appliances: Dryer, Dishwasher, Disposal, Range, Refrigerator, Washer
Days on Site: 2
Exterior: Brick, Vinyl Siding
Fireplace: Family Room, Gas, Gas Log
Laundry: Main Level
Lot: Back Yard, City Lot, Flat, Front Yard, Landscaped, Level, Private, Subdivided, Few Trees
Parcel#: 5603140
Parking: Attached, Concrete, Driveway, Electricity, Garage Faces Front, Garage, Garage Door Opener, Water Available
Patio/Porch: Deck, Patio
Security: Smoke Detector(s)
Sewer: Public Sewer
View: City
Water: Public
Window: Blinds, Double Pane Windows, Drapes
Room Sizes
Primary Bedroom: 12 x 18 Level - First
Bathroom: 5 x 10 Level - First
Family Room: 13 x 22 Level - First
Dining Room: 12 x 22 Level - First
Sunroom: 12 x 14 Level - First
Living Room: 15 x 20 Level - First
Entry/ Foyer: 7 x 12 Level - First
Workshop: N D x N D Level - Lower
Primary Bathroom: 6 x 10 Level - First
Bedroom: 12 x 13 Level - First
Kitchen: 13 x 14 Level - First
Bedroom: 11 x 12 Level - First
Laundry: 7 x 8 Level - First
Local Schools
School District: Stow-Munroe Falls CS - 7714
Listed By / Shown By
Listed By
Agency Name: Berkshire Hathaway HomeServices Simon & Salhany Realty
Agency Contact: 330-929-0707, simonsalhanysold@gmail.com
Shown By
Agent Name: Jamie Vota
Agent Phone: (740) 391-9069
Agency Title: Sulek & Experts Real Estate

Estimate Your Payment
Estimated Payment
$ 1,463.14 per month $867.75 Principal & Interest $481.67 Property Tax $113.72 Homeowner's InsuranceChange Payment Information



Listing data compilation and photo(s) © 2026 - Multiple Listing Service, Inc. – All Rights Reserved
The photos may be altered, edited, enhanced or virtually staged.
Privacy Policy / DMCA Notice / ADA Accessibility


This site is hosted, designed and copyright
© 1994 - 2026 by
Delta Media Group, Inc. -- Patent Pending --
1481 Wimbledon Circle | MLS# 5259931
This single family home located at 1481 Wimbledon Circle, Stow, OH 44224 is currently listed for sale with an asking price of $389,900. This property was built in 1976 and has 3 bedrooms and 2 full and 1 partial baths with 2183 sq. ft. Wimbledon Circle is located in the Meadow subdivision within the Stow-Munroe Falls CS - 7714 school district. Search Meadow real estate on jvota.sulekandexperts.com today.