
Jamie Vota
Associate Broker
REALTOR®



BEDS3
BATHS1 full 1 partial
MLS#5240286
STATUSActive
PROPERTY TYPEResidential - Single Family
SUBDIVISIONMorris Black Inc 01
SCHOOLStrongsville City
Property Description
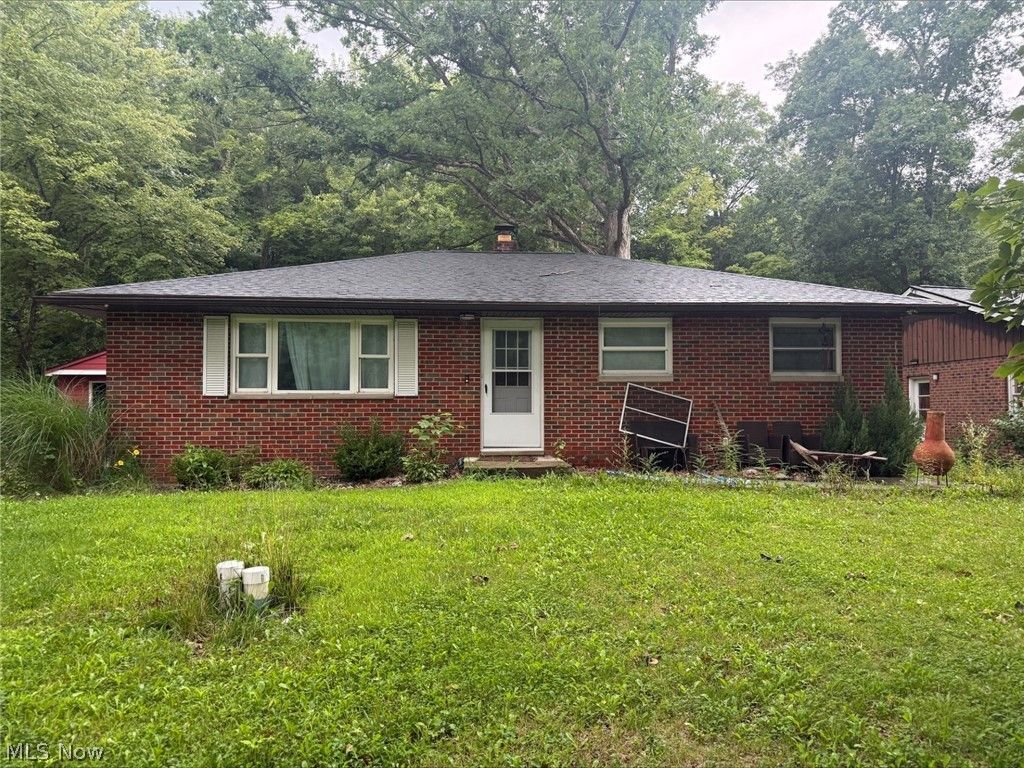
This Strongsville 3-bedroom, 2-bath home features dark wood flooring, fresh paint, and recessed lighting throughout. The kitchen and dining room sit at the rear of the home with views of a tree-lined yard, with granite countertops and ample cabinetry in the kitchen and an updated granite bath on the main level. The finished basement adds a wrap-around bar, bonus room, laundry, recessed lighting, and new windows. A detached garage with a newer 30-year shingle roof rounds it out. This is an ONLINE ONLY foreclosure sale. There are NO SHOWINGS. Deposit due by wire transfer within 48 upon conclusion. Funding must take place within 30 days of confirmation of sale. 5% Buyer's Premium shall apply. Subject to postponement and cancellation. Full terms and conditions at online registration.
Property Features
Property Type: Residential - Single Family
Basement: Full
Basement: Yes
Cooling: None
Fireplaces: 1
Garage: 2
Heating: Forced Air
Home Style: Ranch
Lot Size: 0.28 Acres
Roof Type: Shingle
Stories: 1.0
Taxes: $4,089 / year
Year Built: 1965
Feature Descriptions
Days on Site: 5
Exterior: Brick Veneer
Parcel#: 399-19-018
Parking: Detached, Garage
Sewer: Septic Tank
Water: Public
Local Schools
School District: Strongsville City
Listed By / Shown By
Listed By
Agency Name: Beth Rose Real Estate and Auctions, LLC
Agency Contact: 419-534-6223, sara@bethroseauction.com
Shown By
Agent Name: Jamie Vota
Agent Phone: (740) 391-9069
Agency Title: Sulek & Experts Real Estate

Estimate Your Payment
Estimated Payment
$ 760.29 per month $370.93 Principal & Interest $340.75 Property Tax $48.61 Homeowner's InsuranceChange Payment Information



Listing data compilation and photo(s) © 2026 - Multiple Listing Service, Inc. – All Rights Reserved
The photos may be altered, edited, enhanced or virtually staged.
Privacy Policy / DMCA Notice / ADA Accessibility


This site is hosted, designed and copyright
© 1994 - 2026 by
Delta Media Group, Inc. -- Patent Pending --
16408 W 130th Street | MLS# 5240286
This single family home located at 16408 W 130th Street, Strongsville, OH 44136 is currently listed for sale with an asking price of $166,666. This property was built in 1965 and has 3 bedrooms and 1 full and 1 partial baths. W 130th Street is located in the Morris Black Inc 01 subdivision within the Strongsville City school district. Search Morris Black Inc 01 real estate on jvota.sulekandexperts.com today.