
Jamie Vota
Associate Broker
REALTOR®



BEDS3
BATHS1 full 1 partial
SQUARE FEET1,277
MLS#5239001
STATUSActive
PROPERTY TYPEResidential - Single Family
SUBDIVISIONFargo City Allotment #3
SCHOOLAshtabula Area City
Property Description
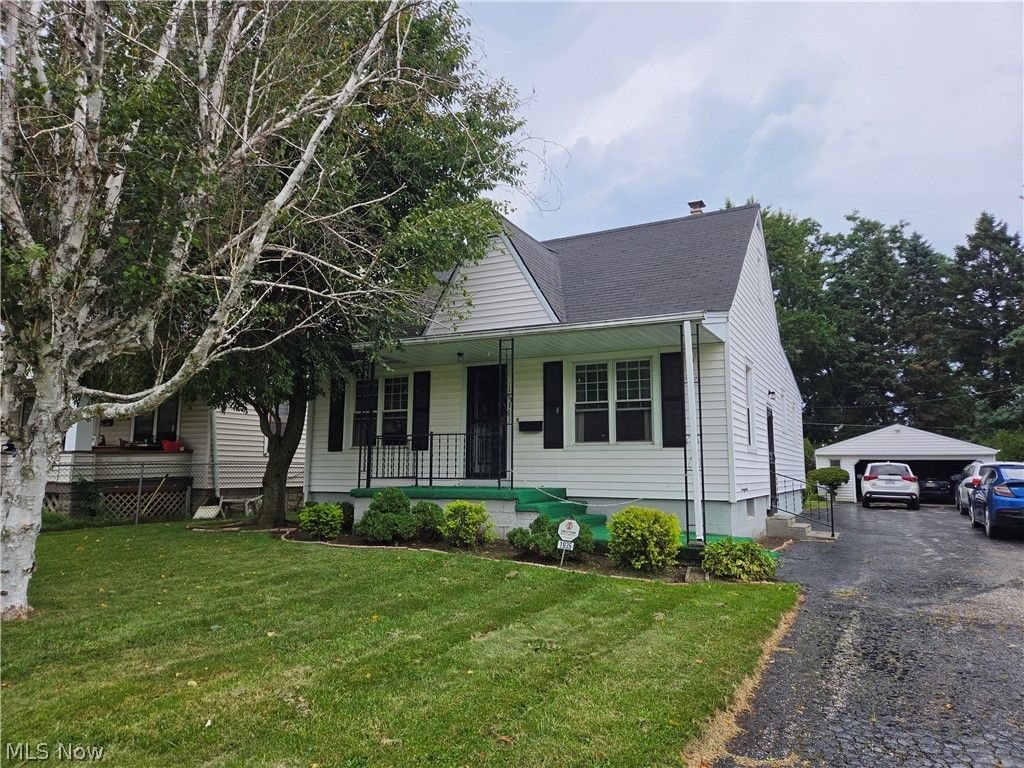
This well kept home has a lovely yard with a large back deck for entertaining. With 3 bedrooms 2 of which are on the first floor and 1 and a half baths everyone can be happy. It has a large eat in kitchen and a living room on the first floor and a family room in the basement. The detached garage can hold 2 cars and still have a small workspace. if you don't like cleaning the leaves from the gutters this one is for you as there are leaf guards installed.
Property Features
Property Type: Residential - Single Family
Basement: Concrete, Partially Finished
Basement: Yes
Cooling: Ceiling Fan(s)
Fireplaces: 1
Garage: 2
Heating: Baseboard, Forced Air, Gas
Home Style: Cape Cod
Lot Size: 0.19 Acres
Roof Type: Asphalt
Stories: 2.0
Taxes: $1,666 / year
Year Built: 1954
Amenities
Eat-in Kitchen
Feature Descriptions
Days on Site: 1
Exterior: Vinyl Siding
Fireplace: Basement, Gas Log
Laundry: In Basement
Parcel#: 050340004600
Parking: Asphalt, Driveway, Detached, Garage
Patio/Porch: Deck, Front Porch
Sewer: Public Sewer
Water: Public
Room Sizes
Eat-in Kitchen: N D x N D Level - First
Bedroom: N D x N D Level - First
Bedroom: N D x N D Level - Second
Bathroom: N D x N D Level - Second
Living Room: N D x N D Level - First
Bedroom: N D x N D Level - First
Bathroom: N D x N D Level - First
Local Schools
School District: Ashtabula Area City
Listed By / Shown By
Listed By
Agency Name: Nova Star Real Estate
Agency Contact: 440-593-4663, pjpoff@suite224.net
Shown By
Agent Name: Jamie Vota
Agent Phone: (740) 391-9069
Agency Title: Sulek & Experts Real Estate

Estimate Your Payment
Estimated Payment
$ 541.34 per month $355.87 Principal & Interest $138.83 Property Tax $46.64 Homeowner's InsuranceChange Payment Information



Listing data compilation and photo(s) © 2026 - Multiple Listing Service, Inc. – All Rights Reserved
The photos may be altered, edited, enhanced or virtually staged.
Privacy Policy / DMCA Notice / ADA Accessibility


This site is hosted, designed and copyright
© 1994 - 2026 by
Delta Media Group, Inc. -- Patent Pending --
1935 E 44th Street | MLS# 5239001
This single family home located at 1935 E 44th Street, Ashtabula, OH 44004 is currently listed for sale with an asking price of $159,900. This property was built in 1954 and has 3 bedrooms and 1 full and 1 partial baths with 1277 sq. ft. E 44th Street is located in the Fargo City Allotment #3 subdivision within the Ashtabula Area City school district. Search Fargo City Allotment #3 real estate on jvota.sulekandexperts.com today.