
Jamie Vota
Associate Broker
REALTOR®



BEDS4
BATHS1 full
MLS#5241378
STATUSActive
PROPERTY TYPEResidential - Single Family
SCHOOLWest Branch Local
Property Description
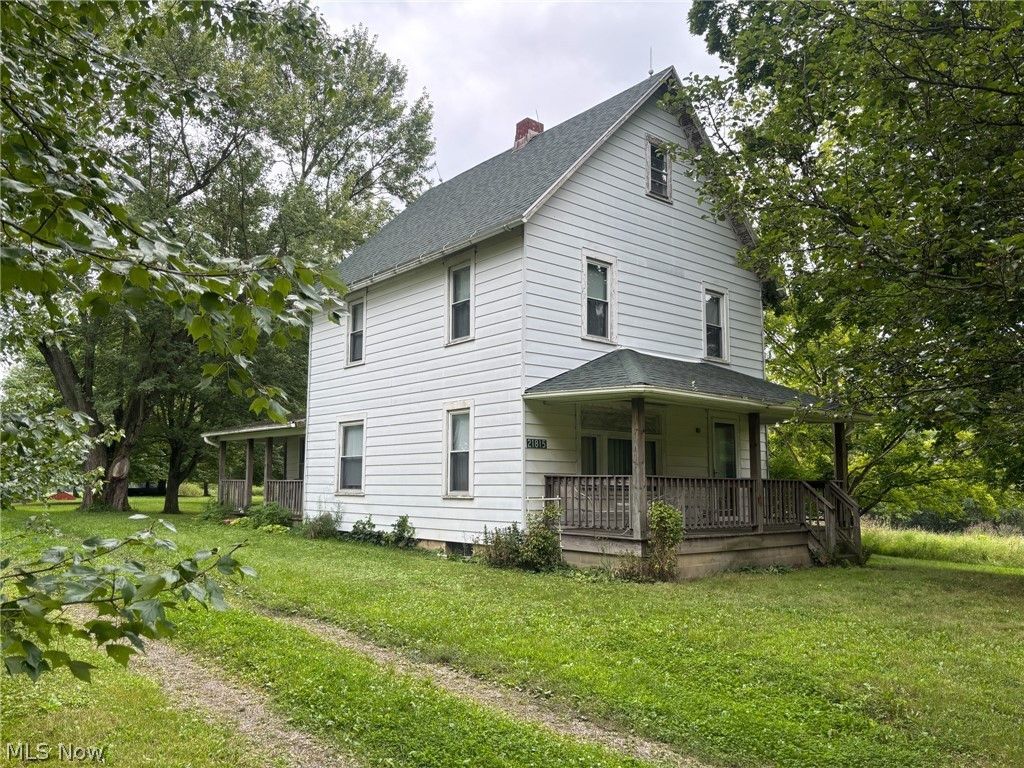
5-Acre Hobby Farm, Outbuildings, Bank Barn Free Limited Gas Smith Township, West Branch Schools, Mahoning County Live Onsite With Online Bidding Available Also Selling: Antiques, Furniture, 2010 Dodge Nitro SUV All sells to settle the Shirley A. Hartley Estate, Mahoning County Court Case No. 2026-ES-0275. ONLINE BIDDING BEGINS TUESDAY, SEPTEMBER 15, 2026, AT 9:00 AM, AND AUCTION LIVE ON-SITE BIDDING WILL BEGIN Wednesday, September 16, 2026, 12:00 PM Real Estate Sells First Real estate features a four-bedroom century home situated on 5 acres with 36'X44' bank barn, tool shed and machinery shed. Mahoning County parcel no. 16-095-0-008.00-0 and 16-095-0-008.01-0, with 479' of road frontage on Courtney Rd. Main level features a large country kitchen with appliances, formal dining room, living room and full bath. Second level has four bedrooms and walkup floored attic. Divided basement with gas F/A furnace with free limited gas. Property has a drilled water well and septic system. Nice front and rear covered porch. Nice property, home needs updating to your own taste. Ideal hobby farm, gardener or for 4H projects.
Property Features
Property Type: Residential - Single Family
Basement: Yes
Basement: Other
Cooling: None
Heating: Forced Air, Gas
Home Style: Conventional
Lot Size: 4.56 Acres
Roof Type: Shingle
Stories: 3.0
Taxes: $1,516 / year
Year Built: 1850
Feature Descriptions
Exterior: Metal Siding
Parcel#: 16-095-0-008.00-0
Parking: Driveway
Sewer: Septic Tank
Water: Well
Local Schools
School District: West Branch Local
Listed By / Shown By
Listed By
Agency Name: Kiko
Agency Contact: jackkiko@kikocompany.com, 330-206-0174
Shown By
Agent Name: Jamie Vota
Agent Phone: (740) 391-9069
Agency Title: Sulek & Experts Real Estate

Estimate Your Payment
Estimated Payment
$ 126.33 per month $0.00 Principal & Interest $126.33 Property Tax $0.00 Homeowner's InsuranceChange Payment Information



Listing data compilation and photo(s) © 2026 - Multiple Listing Service, Inc. – All Rights Reserved
The photos may be altered, edited, enhanced or virtually staged.
Privacy Policy / DMCA Notice / ADA Accessibility


This site is hosted, designed and copyright
© 1994 - 2026 by
Delta Media Group, Inc. -- Patent Pending --
21815 Courtney Road | MLS# 5241378
This single family home located at 21815 Courtney Road , Alliance, OH 44601 is currently listed for sale with an asking price of call for price. This property was built in 1850 and has 4 bedrooms and 1 full baths. Courtney Road is located within the West Branch Local school district. Search Alliance real estate on jvota.sulekandexperts.com today.