
Jamie Vota
Associate Broker
REALTOR®



BEDS4
BATHS2 full
SQUARE FEET1,830
MLS#5226852
STATUSActive
PROPERTY TYPEResidential - Single Family
SUBDIVISIONInwood Beach
SCHOOLAvon Lake City
Property Description
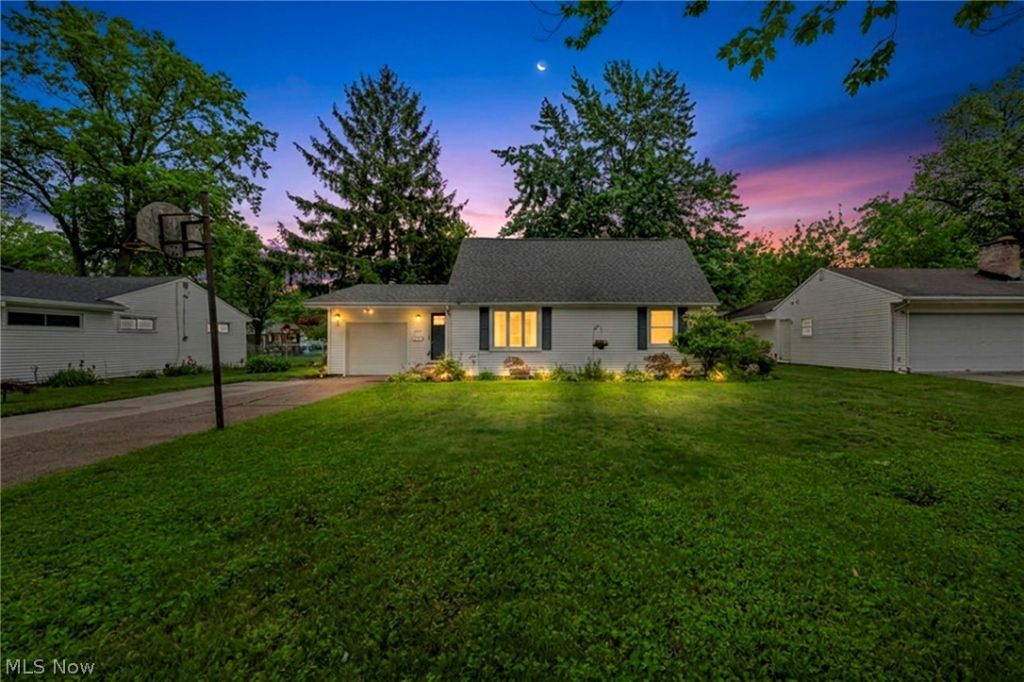
Welcome to this charming 4-bedroom, 2-bath Cape Cod in the desirable city of Avon Lake, offering comfortable living space, classic character, and a flexible floor plan. Hardwood floors add warmth throughout much of the home, while the kitchen features an in-wall oven, ample cabinet storage, and a convenient pass-through window into the family room. The first floor offers 2 bedrooms and a full bath, providing easy main-level living. Upstairs, you'll find 2 additional bedrooms along with a fully remodeled full bath, creating a great separation of space for family, guests, or a home office setup. One of the highlights of the home is the very spacious family room, complete with a fireplace, and built-ins for additional storage. Sliding glass doors open to a bright sunroom leading outside to the partially fenced backyard with a brick patio. This serene space offers a great setting for outdoor dining, relaxing, or enjoying the seasons. With a 1-car attached garage and a sought-after Avon Lake location close to I-90, local amenities, parks, schools, and Lake Erie, this Cape Cod is one you won't want to miss!
Property Features
Property Type: Residential - Single Family
Basement: Full, Partially Finished, Sump Pump
Basement: Yes
Cooling: Central Air
Fireplaces: 1
Garage: 1 car attached
Heating: Forced Air, Gas
Home Style: Bungalow, Cape Cod
Lot Size: 0.20 Acres
Roof Type: Asphalt, Fiberglass
Stories: 2.0
Taxes: $4,549 / year
Year Built: 1954
Feature Descriptions
Accessibility: None
Appliances: Dishwasher, Range, Refrigerator
Days on Site: 3
Exterior: Vinyl Siding
Lot: Wooded
Parcel#: 04-00-018-111-008
Parking: Attached, Garage, Garage Door Opener, Paved
Patio/Porch: Enclosed, Patio, Porch
Sewer: Public Sewer
Water: Public
Room Sizes
Primary Bedroom: N D x N D Level - Second
Kitchen: N D x N D Level - First
Bedroom: N D x N D Level - First
Bedroom: N D x N D Level - First
Bedroom: N D x N D Level - Second
Living Room: N D x N D Level - First
Dining Room: N D x N D Level - First
Family Room: N D x N D Level - First
Local Schools
School District: Avon Lake City
Listed By / Shown By
Listed By
Agency Name: EXP Realty, LLC.
Agency Contact: soldbybrandygregg@gmail.com, 440-342-1112
Shown By
Agent Name: Jamie Vota
Agent Phone: (740) 391-9069
Agency Title: Sulek & Experts Real Estate

Estimate Your Payment
Estimated Payment
$ 1,108.83 per month $645.19 Principal & Interest $379.08 Property Tax $84.55 Homeowner's InsuranceChange Payment Information



Listing data compilation and photo(s) © 2026 - Multiple Listing Service, Inc. – All Rights Reserved
The photos may be altered, edited, enhanced or virtually staged.
Privacy Policy / DMCA Notice / ADA Accessibility


This site is hosted, designed and copyright
© 1994 - 2026 by
Delta Media Group, Inc. -- Patent Pending --
227 Fairfield Road | MLS# 5226852
This single family home located at 227 Fairfield Road, Avon Lake, OH 44012 is currently listed for sale with an asking price of $289,900. This property was built in 1954 and has 4 bedrooms and 2 full baths with 1830 sq. ft. Fairfield Road is located in the Inwood Beach subdivision within the Avon Lake City school district. Search Inwood Beach real estate on jvota.sulekandexperts.com today.