
Jamie Vota
Associate Broker
REALTOR®



BEDS4
BATHS2 full 1 partial
SQUARE FEET2,446
MLS#5241518
STATUSActive
PROPERTY TYPEResidential - Single Family
SUBDIVISIONGood-Will Const Co Rep
SCHOOLBoardman Local
Property Description
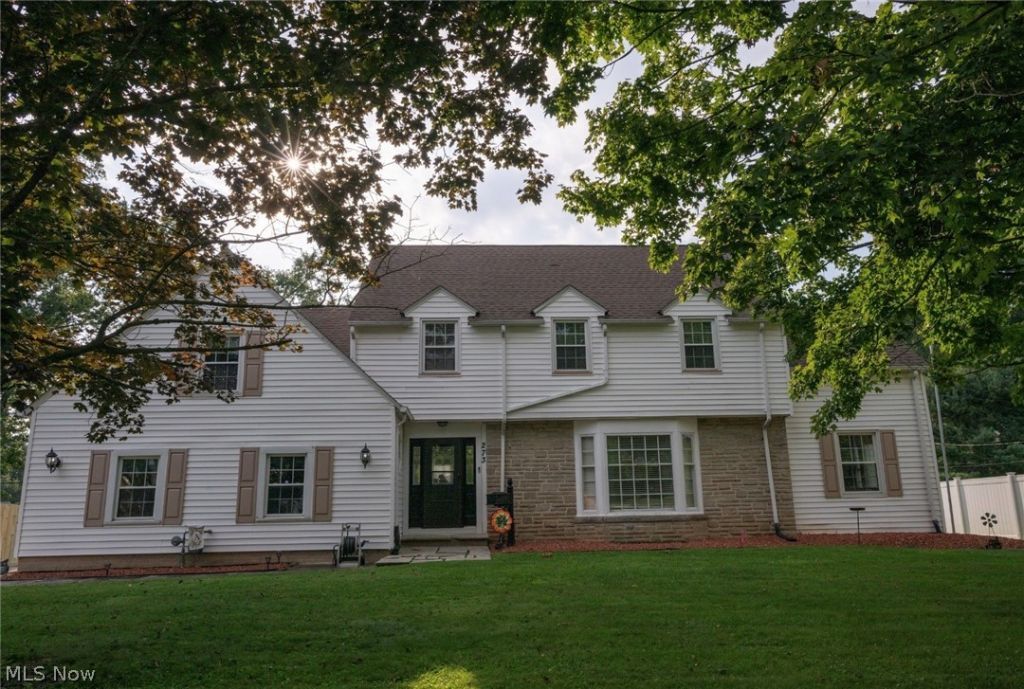
Welcome to this beautifully maintained and spacious two-story home, nestled in a desirable and peaceful neighborhood! From the moment you step through the front door, you'll be greeted by a large, inviting living room that offers plenty of space for family gatherings, holidays, and everyday relaxation. Just off the living room is a generous-sized den, perfect for a home office, playroom, study, or reading room. The kitchen offers an abundance of storage with plenty of cabinet space and newly painted cabinets, making it both functional and inviting. The large dining room provides the perfect setting for family dinners and creating lasting memories. Just off the dining room, you'll find a cozy sunroom that provides a wonderful connection between the indoors and outdoors. Upstairs, you'll find four generously sized bedrooms, including a spacious primary suite with its own private master bathroom. In the basement, one half is ready to be finished into even more living and entertaining space. Great for a recreation room, movie area, game room, or simply enjoying additional room to spread out. Leading out to the back patio, enjoy the incredible backyard space, complete with a swimming pool featuring a new pool pump installed in 2026?the perfect place to relax, entertain, and enjoy those warm summer days! With its spacious layout, ample amount of space, and a peaceful setting, this beautiful home is ready to welcome you home!
Property Features
Property Type: Residential - Single Family
Basement: Full, Finished
Basement: Yes
Cooling: Central Air
Fireplaces: 2
Garage: 2 car attached
Heating: Forced Air, Gas
Home Style: Colonial
Lot Size: 0.34 Acres
Roof Type: Asphalt, Fiberglass
Stories: 2.0
Taxes: $3,502 / year
Year Built: 1951
Feature Descriptions
Exterior: Vinyl Siding
Lot: Wooded
Parcel#: 29-064-0-179.00-0
Parking: Attached, Electricity, Garage, Garage Door Opener, Paved
Sewer: Public Sewer
Swimming Pool: Yes
Water: Public
Room Sizes
Bedroom: 10 x 14 Level - Second
Dining Room: 15 x 12 Level - First
Living Room: 23 x 13 Level - First
Sunroom: 15 x 9 Level - First
Primary Bedroom: 18 x 12 Level - Second
Bedroom: 20 x 12 Level - Second
Bedroom: 14 x 13 Level - Second
Primary Bathroom: 8 x 8 Level - Second
Office: 16 x 10 Level - First
Kitchen: 16 x 10 Level - First
Local Schools
School District: Boardman Local
Listed By / Shown By
Listed By
Agency Name: Kelly Warren and Associates RE Solutions
Agency Contact: kelly@kellysoldit.com, 330-717-2689
Shown By
Agent Name: Jamie Vota
Agent Phone: (740) 391-9069
Agency Title: Sulek & Experts Real Estate

Estimate Your Payment
Estimated Payment
$ 1,009.24 per month $634.29 Principal & Interest $291.83 Property Tax $83.13 Homeowner's InsuranceChange Payment Information



Listing data compilation and photo(s) © 2026 - Multiple Listing Service, Inc. – All Rights Reserved
The photos may be altered, edited, enhanced or virtually staged.
Privacy Policy / DMCA Notice / ADA Accessibility


This site is hosted, designed and copyright
© 1994 - 2026 by
Delta Media Group, Inc. -- Patent Pending --
273 Griswold Drive | MLS# 5241518
This single family home located at 273 Griswold Drive, Youngstown, OH 44512 is currently listed for sale with an asking price of $285,000. This property was built in 1951 and has 4 bedrooms and 2 full and 1 partial baths with 2446 sq. ft. Griswold Drive is located in the Good-Will Const Co Rep subdivision within the Boardman Local school district. Search Good-Will Const Co Rep real estate on jvota.sulekandexperts.com today.