
Jamie Vota
Associate Broker
REALTOR®



BEDS3
BATHS1 full
SQUARE FEET1,664
MLS#5240976
STATUSActive
PROPERTY TYPEResidential - Single Family
SCHOOLBuckeye Local
Property Description
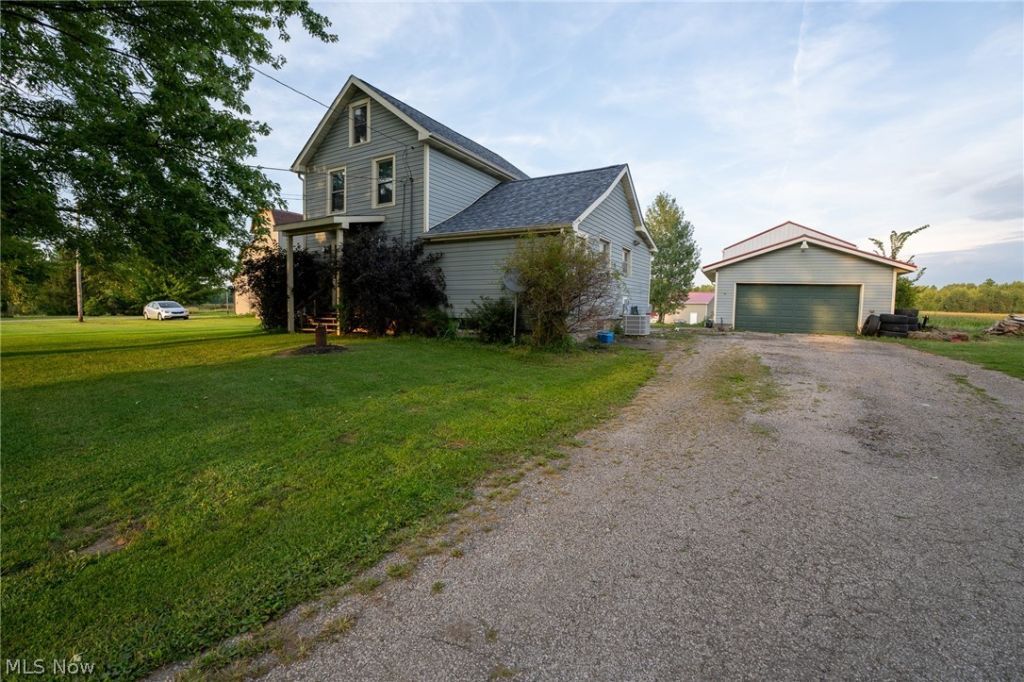
Welcome home to this 3-bedroom, 1-bathroom home nestled on nearly 2 peaceful acres, featuring a pond, barn, and detached 2-car garage. With numerous updates and improvements, this home offers the perfect combination of country charm and move-in-ready convenience. Recent updates include a new roof, furnace, and AC unit .The main level features a spacious kitchen, full bathroom, and office space just off the kitchen. The living room/dining room combination offers french doors that open to a brand-new deck, perfect for enjoying the peaceful setting. Upstairs, you'll find two bedrooms plus the attic space that was converted to a bedroom, offering flexible living space. Nothing left to do but move in! Call today to schedule your showing!
Property Features
Property Type: Residential - Single Family
Basement: Yes
Basement: Full
Cooling: Central Air
Garage: 2
Heating: Forced Air, Propane
Home Style: Conventional
Lot Size: 1.76 Acres
Roof Type: Asphalt, Fiberglass
Stories: 3.0
Taxes: $1,319 / year
Year Built: 1918
Feature Descriptions
Appliances: Range, Refrigerator
Exterior: Vinyl Siding
Lot: Pond on Lot
Parcel#: 540150002100
Parking: Detached, Electricity, Garage
Patio/Porch: Deck
Sewer: Septic Tank
View: Trees/Woods
Water: Private
Local Schools
School District: Buckeye Local
Listed By / Shown By
Listed By
Agency Name: McDowell Homes Real Estate Services
Agency Contact: kaylagreen@mcdhomes.com, 440-855-7897
Shown By
Agent Name: Jamie Vota
Agent Phone: (740) 391-9069
Agency Title: Sulek & Experts Real Estate

Estimate Your Payment
Estimated Payment
$ 550.43 per month $389.47 Principal & Interest $109.92 Property Tax $51.04 Homeowner's InsuranceChange Payment Information



Listing data compilation and photo(s) © 2026 - Multiple Listing Service, Inc. – All Rights Reserved
The photos may be altered, edited, enhanced or virtually staged.
Privacy Policy / DMCA Notice / ADA Accessibility


This site is hosted, designed and copyright
© 1994 - 2026 by
Delta Media Group, Inc. -- Patent Pending --
2920 State Route 193 N | MLS# 5240976
This single family home located at 2920 State Route 193 N, Jefferson, OH 44047 is currently listed for sale with an asking price of $175,000. This property was built in 1918 and has 3 bedrooms and 1 full baths with 1664 sq. ft. State Route 193 N is located within the Buckeye Local school district. Search Jefferson real estate on jvota.sulekandexperts.com today.