
Jamie Vota
Associate Broker
REALTOR®



BEDS4
BATHS4 full 1 partial
MLS#5240750
STATUSActive
PROPERTY TYPEResidential - Single Family
SUBDIVISIONMeadows/Southpointe Ph 24
SCHOOLBrunswick City
Property Description
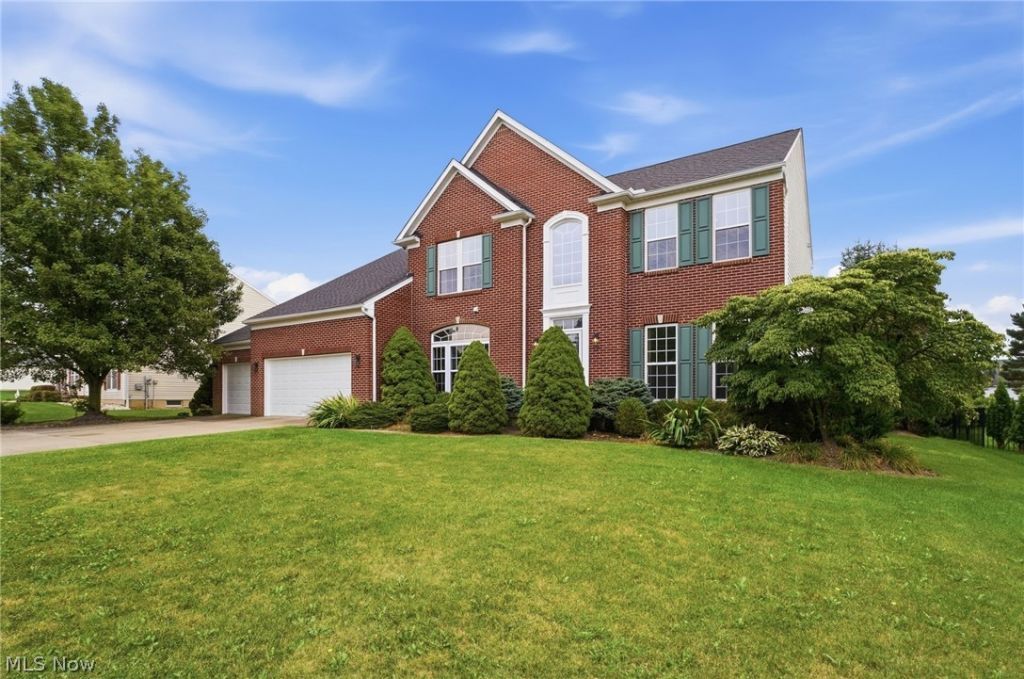
Welcome home to this spacious 4 bedroom, 3.5 bath brick colonial designed for comfortable everyday living and effortless entertaining. The main level offers an inviting family room with a fireplace, a dedicated office, formal living and dining spaces, and a bright morning room surrounded by windows. The generously sized kitchen features abundant cabinetry, ample workspace, and a large center island with seating. Upstairs, the expansive primary suite includes a spacious en-suite bath and walk-in closet, while three additional bedrooms provide plenty of room for everyone. The full finished basement is massive - additional recreation area or living space, this space offers a full bath, excellent storage and future possibilities. Outside, the park-like backyard is ready for summer fun and year-round relaxation with a deck, above-ground pool, gazebo, patio, and hot tub. A three-car attached garage completes this wonderful home?schedule your private showing today!
Property Features
Property Type: Residential - Single Family
Basement: Yes
Basement: Full, Finished
Cooling: Central Air
Fireplaces: 1
Garage: 3 car attached
Heating: Forced Air, Fireplace(s), Gas
Home Style: Colonial
Lot Size: 0.36 Acres
Roof Type: Asphalt, Fiberglass
Stories: 2.0
Taxes: $18,567 / year
Year Built: 2001
Feature Descriptions
Appliances: Dryer, Dishwasher, Range, Refrigerator, Washer
Community Features: Lake
Days on Site: 1
Exterior: Brick, Vinyl Siding
Fireplace: Wood Burning
HOA: Yes
HOA Fee: 290/ Annually
Parcel#: 001-02D-13-055
Parking: Attached, Drain, Electricity, Garage, Garage Door Opener, Paved, Water Available
Patio/Porch: Deck, Patio
Pool: Above Ground, Above-Ground
Sewer: Public Sewer
Swimming Pool: Yes
Water: Public
Room Sizes
Bathroom: 3 x 6 Level - First
Kitchen: 13 x 21 Level - First
Family Room: 20 x 21 Level - First
Primary Bedroom: 19 x 17 Level - Second
Office: 12 x 13 Level - First
Sitting Room: 11 x 16 Level - First
Laundry: 8 x 6 Level - First
Bedroom: 14 x 12 Level - Second
Primary Bathroom: 11 x 14 Level - Second
Bedroom: 13 x 14 Level - Second
Bedroom: 12 x 12 Level - Second
Dining Room: 12 x 15 Level - First
Living Room: 12 x 15 Level - First
Local Schools
School District: Brunswick City
Listed By / Shown By
Listed By
Agency Name: Lokal Real Estate, LLC.
Agency Contact: 216-252-6580, marketing@lokalrealestate.com
Shown By
Agent Name: Jamie Vota
Agent Phone: (740) 391-9069
Agency Title: Sulek & Experts Real Estate

Estimate Your Payment
Estimated Payment
$ 3,057.59 per month $1,335.34 Principal & Interest $1,547.25 Property Tax $175.00 Homeowner's InsuranceChange Payment Information



Listing data compilation and photo(s) © 2026 - Multiple Listing Service, Inc. – All Rights Reserved
The photos may be altered, edited, enhanced or virtually staged.
Privacy Policy / DMCA Notice / ADA Accessibility


This site is hosted, designed and copyright
© 1994 - 2026 by
Delta Media Group, Inc. -- Patent Pending --
3104 Mccracken Trail | MLS# 5240750
This single family home located at 3104 Mccracken Trail, Brunswick, OH 44212 is currently listed for sale with an asking price of $600,000. This property was built in 2001 and has 4 bedrooms and 4 full and 1 partial baths. Mccracken Trail is located in the Meadows/Southpointe Ph 24 subdivision within the Brunswick City school district. Search Meadows/Southpointe Ph 24 real estate on jvota.sulekandexperts.com today.