
Jamie Vota
Associate Broker
REALTOR®



BEDS4
BATHS1 full 1 partial
SQUARE FEET1,887
MLS#5226824
STATUSActive
PROPERTY TYPEResidential - Single Family
SUBDIVISIONWilliam Wilsons Add
SCHOOLGirard City
Property Description
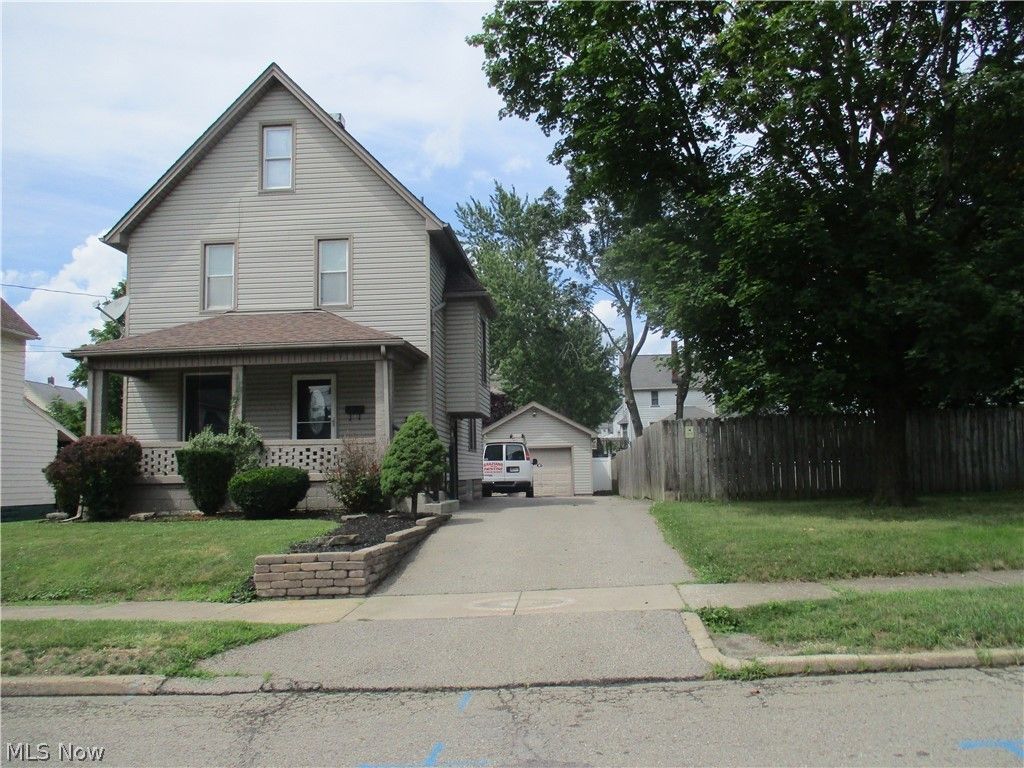
Move-in condition, well-maintained, 3 story home with 4BR's, 1 1/2BA's, front porch, rear deck. fenced-in yard for privacy, single car garage, extra-wide driveway, updated Kitchen with all appliances, beautiful stained-wood cabinetry, Formica counters, storage galore, pantry, lazy-susan, laminate floors on the first floor, carpeting on the second floor, vinyl windows throughout, blinds, recessed lighting, front Foyer entry, formal DR, high ceilings, ceiling fans, finished 3rd floor (4th BR) with separate baseboard heat, built-ins, remodeled full BA, 40 gal. gas HWT (2021) OSU-themed Rec Room, 100 amp. electric service, workshop area in basement. Spacious and functional and affordable. WON'T LAST LONG! SCHEDULE YOUR VIEWING TODAY!
Property Features
Property Type: Residential - Single Family
Basement: Full, Partially Finished
Basement: Yes
Cooling: Central Air
Garage: 1
Heating: Forced Air, Gas
Home Style: Conventional
Lot Size: 0.16 Acres
Roof Type: Asphalt, Fiberglass
Stories: 3.0
Taxes: $1,247 / year
Year Built: 1909
Amenities
Bookcases
Built-in Features
Ceiling Fan(s)
High Ceilings
Recessed Lighting
Private Yard
Feature Descriptions
Appliances: Dishwasher, Microwave, Range, Refrigerator
Days on Site: 5
Exterior: Vinyl Siding
Fencing: Back Yard, Vinyl
Laundry: Washer Hookup, Gas Dryer Hookup, In Basement
Lot: Back Yard, City Lot, Front Yard, Rectangular Lot
Parcel#: 14-381550
Parking: Asphalt, Detached, Garage
Patio/Porch: Deck, Front Porch
Sewer: Public Sewer
Water: Public
Window: Blinds, Double Pane Windows
Room Sizes
Recreation: 15 x 15 Level - Basement
Laundry: N D x N D Level - Basement
Entry/ Foyer: 6 x 19 Level - First
Bathroom: N D x N D Level - Second
Bathroom: N D x N D Level - First
Bedroom: 10 x 25 Level - Third
Bedroom: 10 x 11 Level - Second
Bedroom: 11 x 11 Level - Second
Primary Bedroom: 15 x 13 Level - Second
Dining Room: 14 x 13 Level - First
Kitchen: 17 x 15 Level - First
Living Room: 15 x 13 Level - First
Local Schools
School District: Girard City
Listed By / Shown By
Listed By
Agency Name: S. T. Bozin & Company
Agency Contact: 330-759-4100, lstbozinrea@neo.rr.com
Shown By
Agent Name: Jamie Vota
Agent Phone: (740) 391-9069
Agency Title: Sulek & Experts Real Estate

Estimate Your Payment
Estimated Payment
$ 593.52 per month $432.87 Principal & Interest $103.92 Property Tax $56.73 Homeowner's InsuranceChange Payment Information



Listing data compilation and photo(s) © 2026 - Multiple Listing Service, Inc. – All Rights Reserved
The photos may be altered, edited, enhanced or virtually staged.
Privacy Policy / DMCA Notice / ADA Accessibility


This site is hosted, designed and copyright
© 1994 - 2026 by
Delta Media Group, Inc. -- Patent Pending --
326 E Wilson Avenue | MLS# 5226824
This single family home located at 326 E Wilson Avenue, Girard, OH 44420 is currently listed for sale with an asking price of $194,500. This property was built in 1909 and has 4 bedrooms and 1 full and 1 partial baths with 1887 sq. ft. E Wilson Avenue is located in the William Wilsons Add subdivision within the Girard City school district. Search William Wilsons Add real estate on jvota.sulekandexperts.com today.