
Jamie Vota
Associate Broker
REALTOR®



BEDS4
BATHS3 full
SQUARE FEET4,187
MLS#5226816
STATUSActive
PROPERTY TYPEResidential - Single Family
SUBDIVISIONBank One
SCHOOLJefferson Area Local
Property Description
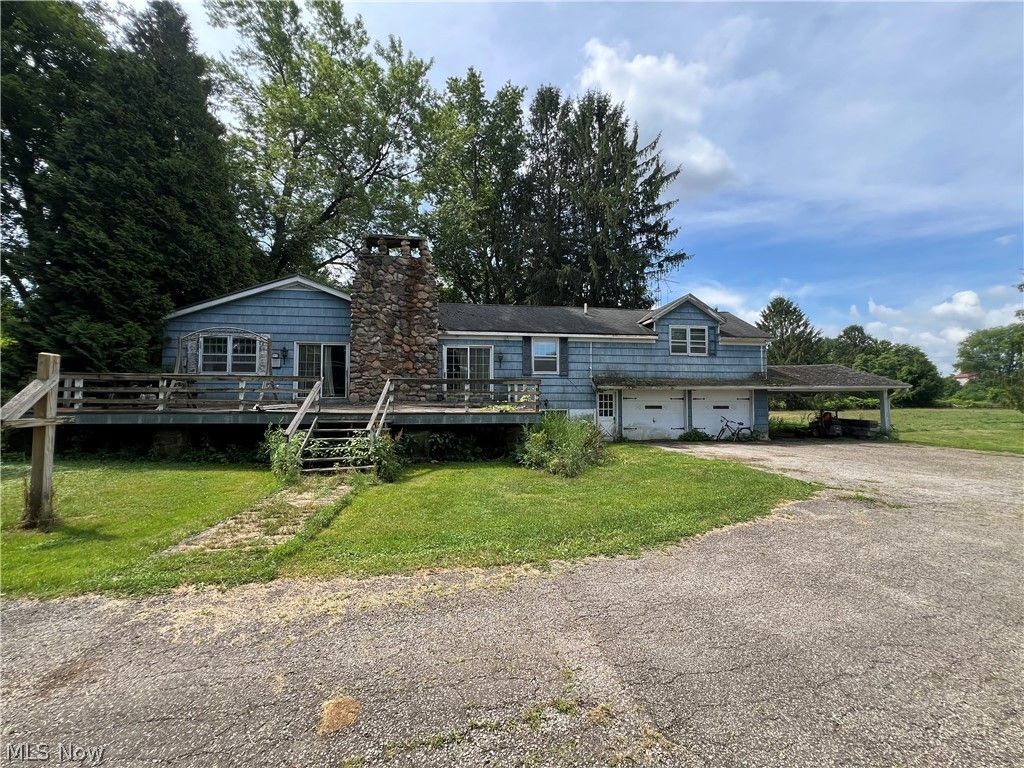
Wow...is an understatement for this Beautiful & Breathtaking 42+ acre property offering approx. 2390 FEET Frontage on the GRAND RIVER! So much to offer, 1855 yr old (effective yr 1969) 4 Bedroom plus Home with over 4100 sq ft, can meet your imagination to bring back to Life! Homes need work. Spacious Livestock Barn with Hay loft, other misc. barns, expansive 50 x 100' Airplane Hanger Pole Style Barn with endless possibilities! 2 Ponds, Nature Galore and Homestead Option! Can't forget the 1227ft of road frontage which is divisible. TREES....TREES AND MORE TREES, OPEN LAND, MEADOWS and COUNTRY CHARM AT ITS BEST! Separate driveways to house and airplane hangar. This is a very unique & special location with all that is offered and can be! Mineral rights transfer. Make an appointment and see for yourself! Splitting off acreage option with MLS # 5235533, MLS # 5235536
Property Features
Property Type: Residential - Single Family
Basement: Yes
Basement: Other
Cooling: None
Fireplaces: 2
Garage: 2 car attached
Heating: Forced Air, Oil
Home Style: Conventional
Lot Size: 42.08 Acres
Roof Type: Asphalt, Fiberglass
Stories: 3.0
Taxes: $2,489 / year
Year Built: 1855
Amenities
Built-in Features
Eat-in Kitchen
Kitchen Island
Feature Descriptions
Appliances: Range
Days on Site: 51
Exterior: Aluminum Siding
Horse Amenities: Barn
Lot: Farm, Horse Property, Irregular Lot, Meadow, Pond on Lot, Many Trees, Wooded
Parcel#: 330170002300
Parking: Attached, Driveway, Garage
Patio/Porch: Deck
Sewer: Septic Tank
View: Rural, Trees/Woods
Water: Well
Water Features: River Front
Local Schools
School District: Jefferson Area Local
Listed By / Shown By
Listed By
Agency Name: HomeSmart Real Estate Momentum LLC
Agency Contact: homesweetharmony@yahoo.com, 440-813-5171
Shown By
Agent Name: Jamie Vota
Agent Phone: (740) 391-9069
Agency Title: Sulek & Experts Real Estate

Estimate Your Payment
Estimated Payment
$ 1,591.64 per month $1,223.84 Principal & Interest $207.42 Property Tax $160.39 Homeowner's InsuranceChange Payment Information



Listing data compilation and photo(s) © 2026 - Multiple Listing Service, Inc. – All Rights Reserved
The photos may be altered, edited, enhanced or virtually staged.
Privacy Policy / DMCA Notice / ADA Accessibility


This site is hosted, designed and copyright
© 1994 - 2026 by
Delta Media Group, Inc. -- Patent Pending --
3527 Footville Richmond Road | MLS# 5226816
This single family home located at 3527 Footville Richmond Road, Rock Creek, OH 44084 is currently listed for sale with an asking price of $549,900. This property was built in 1855 and has 4 bedrooms and 3 full baths with 4187 sq. ft. Footville Richmond Road is located in the Bank One subdivision within the Jefferson Area Local school district. Search Bank One real estate on jvota.sulekandexperts.com today.