
Jamie Vota
Associate Broker
REALTOR®



BEDS3
BATHS2 full
SQUARE FEET1,602
MLS#5240773
STATUSActive
PROPERTY TYPEResidential - Single Family
SCHOOLWarren City
Property Description
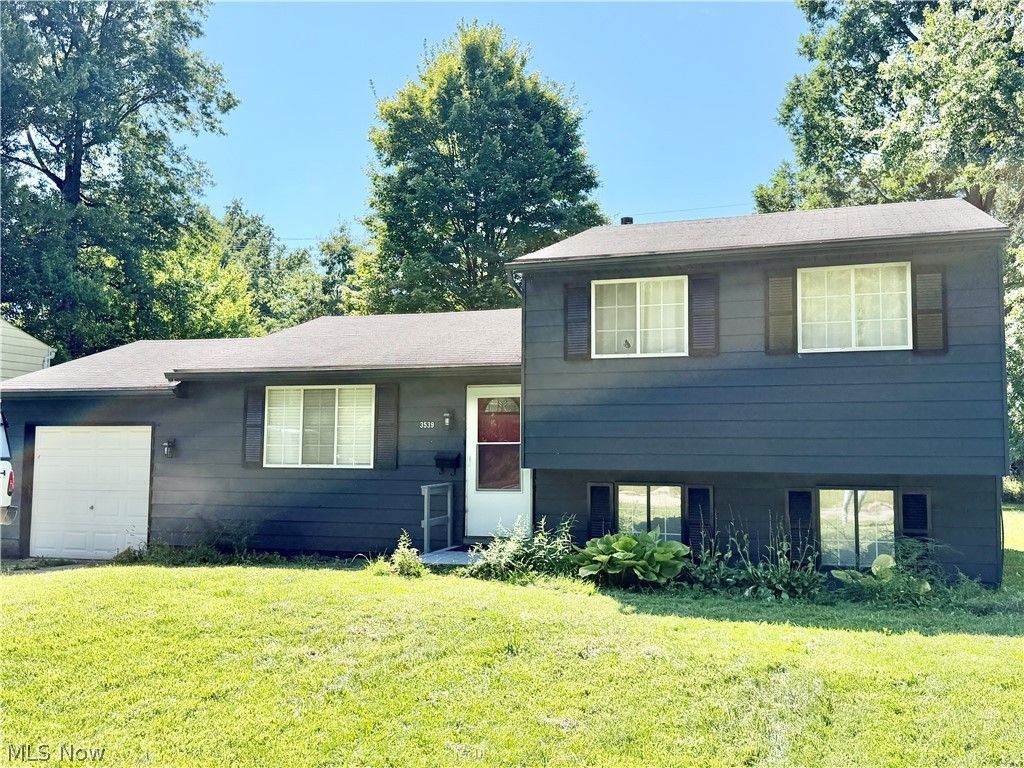
Stop renting and start building equity! This move-in-ready 3-bedroom, 2-full-bath home offers the updates buyers want without the expense or hassle of major renovations. The updated kitchen features an island, new stainless steel refrigerator, stove, microwave, and dishwasher, and opens to the dining area and living room, creating a bright, functional space for everyday living and entertaining. Both full bathrooms have been remodeled, while new floor coverings and fresh paint provide a clean, updated feel throughout. A new furnace and central air offer year-round comfort and added peace of mind. With three bedrooms, two full baths, an open-concept living area, and major improvements already completed, this home is ready to enjoy from day one. Priced with first-time buyers in mind, the estimated monthly payment may be less than the cost of renting a similar home?making this a great opportunity to own instead of rent.
Property Features
Property Type: Residential - Single Family
Basement: Yes
Basement: Partially Finished
Cooling: Central Air
Garage: 1 car attached
Heating: Gas
Home Style: Split Level
Lot Size: 0.17 Acres
Roof Type: Asphalt, Fiberglass
Stories: 3.0
Taxes: $1,081 / year
Year Built: 1975
Feature Descriptions
Appliances: Dishwasher, Microwave, Range, Refrigerator
Exterior: Aluminum Siding
Parcel#: 39-104448
Parking: Attached, Garage
Patio/Porch: Rear Porch
Sewer: Public Sewer
Water: Public
Local Schools
School District: Warren City
Listed By / Shown By
Listed By
Agency Name: Keller Williams Chervenic Rlty
Agency Contact: realtorjbspencer@gmail.com, 330-219-8020
Shown By
Agent Name: Jamie Vota
Agent Phone: (740) 391-9069
Agency Title: Sulek & Experts Real Estate

Estimate Your Payment
Estimated Payment
$ 466.48 per month $332.78 Principal & Interest $90.08 Property Tax $43.61 Homeowner's InsuranceChange Payment Information



Listing data compilation and photo(s) © 2026 - Multiple Listing Service, Inc. – All Rights Reserved
The photos may be altered, edited, enhanced or virtually staged.
Privacy Policy / DMCA Notice / ADA Accessibility


This site is hosted, designed and copyright
© 1994 - 2026 by
Delta Media Group, Inc. -- Patent Pending --
3539 Dunstan Drive Nw | MLS# 5240773
This single family home located at 3539 Dunstan Drive Nw, Warren, OH 44485 is currently listed for sale with an asking price of $149,527. This property was built in 1975 and has 3 bedrooms and 2 full baths with 1602 sq. ft. Dunstan Drive Nw is located within the Warren City school district. Search Warren real estate on jvota.sulekandexperts.com today.