
Jamie Vota
Associate Broker
REALTOR®



BEDS5
BATHS5 full 1 partial
SQUARE FEET9,319
MLS#5252064
STATUSActive
PROPERTY TYPEResidential - Single Family
SCHOOLDover City
Property Description
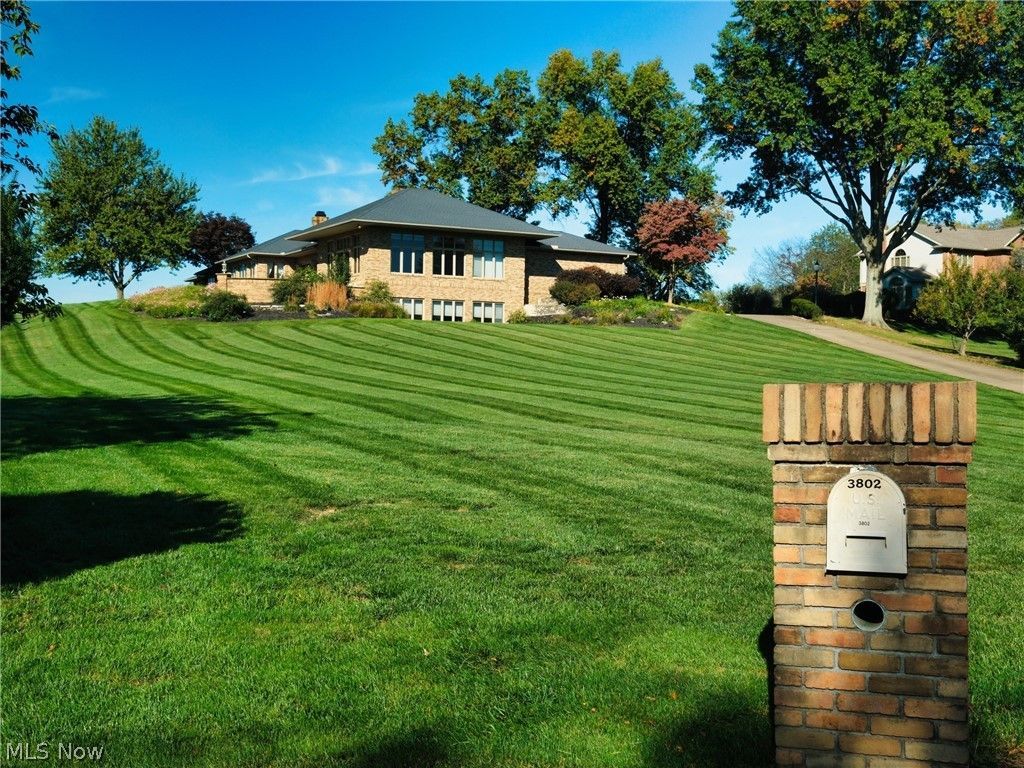
4.6 ACRES that offers privacy and views. This quality custom built brick ranch offers 5 bedrooms and 5 1/2 baths, 3 car attached garage, detached pole building and shed. Marble floor entrance, deep cove moldings welcome you to a living room/fireplace. An open, vaulted and bright floor plan includes 2 fireplaces, one in gathering room and other facing dining area. The abundant full length windows allow for views from all areas of the home. Custom kitchen highlighted by breakfast bar and custom table and chairs (seats 14) may stay. Lg. built in China cabinet. Sliding doors lead to paver patio. 4 bedrooms are spacious with double closets. 2 on main floor have private baths. Master suite has two extra spacious walk-in closets with custom built-in storage. Master bath features whirlpool, step in shower. The storage in the bath is exceptional. Rich wood bookcases and custom desk are perfect if work from home. Den includes a large storage room. (safe stays). A full bath is accessible from the den and hallway. A room sized pantry, 1/2 bath and huge laundry room with storage are directly off the 3 c garage. Lower level has bar, bookcases, cabinets and a snooker pool table that can stay. Dumbwaiter makes entertaining a breeze. Fantastic state of the art home theater with custom seating for 10. (2020) This addition to the home was created with custom, quality care. Room has sound proof features. LL includes additional bedroom, full bath as well as utility room w/utility sink. Detached barn features two garage doors for ventilation. Roof age 2018, 2 new furnace and air systems in 2024, 2 garage openers 2026. This home is extremely energy efficient. The circular paver driveway sets off the entrance to this stunning property. If you are looking for superior, unmatched quality workmanship, this is your home. A wonderful place to entertain family and friends. There will be room for everyone! One minute from in-town amenities, with a country feel.
Property Features
Property Type: Residential - Single Family
Basement: Yes
Basement: Crawl Space, Full, Finished
Cooling: Central Air
Fireplaces: 3
Garage: 3 car attached
Heating: Forced Air, Gas
Home Style: Ranch
Lot Size: 4.63 Acres
Roof Type: Asphalt
Stories: 1.0
Taxes: $10,286 / year
Year Built: 1994
Amenities
Wet Bar
Breakfast Bar
Bookcases
Built-in Features
Chandelier
Crown Molding
Double Vanity
Dumbwaiter
Entrance Foyer
Eat-in Kitchen
His and Hers Closets
Kitchen Island
Multiple Closets
Open Floorplan
Pantry
Recessed Lighting
Storage
Vaulted Ceiling(s)
Natural Woodwork
Walk-In Closet(s)
Central Vacuum
Feature Descriptions
Appliances: Built-In Oven, Cooktop, Dryer, Dishwasher, Microwave, Water Softener, Washer
Days on Site: 2
Exterior: Brick
Fireplace: Dining Room, Gas Log, Great Room, Living Room
Laundry: Laundry Room
Lot: Cul-De-Sac, Private, Views
Parcel#: 10-02845-000
Parking: Attached, Circular Driveway, Garage Faces Front, Garage, Garage Door Opener, Off Street
Patio/Porch: Front Porch, Patio
Sewer: Septic Tank
View: Valley
Water: Well
Window: Insulated Windows
Room Sizes
Entry/ Foyer: 11 x 19 Level - First
Dining Room: 21 x 18 Level - First
Bedroom: 16 x 13 Level - First
Laundry: 11 x 10 Level - First
Living Room: 24 x 24 Level - First
Media Room: 23 x 20 Level - Lower
Library: 17 x 16 Level - First
Additl. Living Suite: 17 x 12 Level - Lower
Bedroom: 16 x 15 Level - First
Bedroom: 16 x 13 Level - First
Primary Bedroom: 22 x 14 Level - First
Eat-in Kitchen: 23 x 16 Level - First
Family Room: 31 x 18 Level - First
Great Room: 30 x 23 Level - Lower
Other: 18 x 14 Level - Lower
Office: 10 x 9 Level - First
Local Schools
School District: Dover City
Listed By / Shown By
Listed By
Agency Name: RE/MAX Crossroads Properties
Agency Contact: cherylhoguerealtor@gmail.com, 330-204-5346
Shown By
Agent Name: Jamie Vota
Agent Phone: (740) 391-9069
Agency Title: Sulek & Experts Real Estate

Estimate Your Payment
Estimated Payment
$ 3,361.81 per month $2,214.44 Principal & Interest $857.17 Property Tax $290.21 Homeowner's InsuranceChange Payment Information



Listing data compilation and photo(s) © 2026 - Multiple Listing Service, Inc. – All Rights Reserved
The photos may be altered, edited, enhanced or virtually staged.
Privacy Policy / DMCA Notice / ADA Accessibility


This site is hosted, designed and copyright
© 1994 - 2026 by
Delta Media Group, Inc. -- Patent Pending --
3802 Winkler Dr. Extension | MLS# 5252064
This single family home located at 3802 Winkler Dr. Extension, Dover, OH 44622 is currently listed for sale with an asking price of $995,000. This property was built in 1994 and has 5 bedrooms and 5 full and 1 partial baths with 9319 sq. ft. Winkler Dr. Extension is located within the Dover City school district. Search Dover real estate on jvota.sulekandexperts.com today.