
Jamie Vota
Associate Broker
REALTOR®



BEDS4
BATHS1 full 1 partial
SQUARE FEET2,470
MLS#5241585
STATUSActive
PROPERTY TYPEResidential - Single Family
SUBDIVISIONCedar Centre
SCHOOLSouth Euclid-Lyndhurst - 1829
Property Description
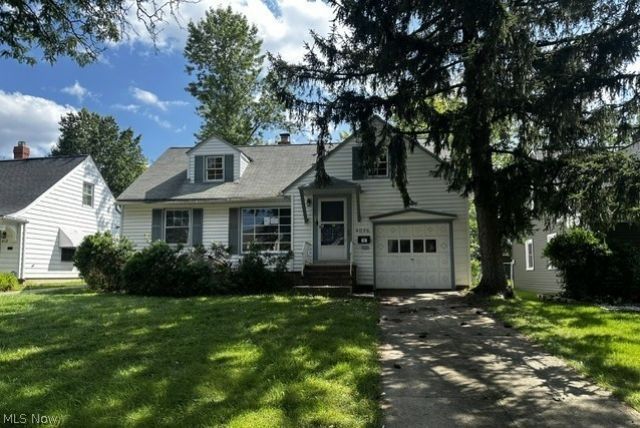
Located in South Euclid, this charming Cape Cod, built in 1950, offers over 1,600 square feet of living space and plenty of opportunity to make it your own. Featuring a one-car attached garage, a lovely lot, and a flexible floor plan, this home is ready for your finishing touches. The main level offers a spacious living room, dining room, sunroom, and two bedrooms, while the second floor provides the flexibility for one or two additional bedrooms, depending on your needs. A full basement adds valuable storage and potential for additional living or recreation space. With its generous layout, attractive lot, and great potential, this could be the perfect fall project with the vision of creating a beautiful home by winter. Bring your ideas and make this South Euclid Cape Cod shine! Buyer to order and assume Point of Sale requirements after an accepted offer. HUD homes are sold AS-IS.
Property Features
Property Type: Residential - Single Family
Basement: Full
Basement: Yes
Cooling: Central Air
Garage: 1 car attached
Heating: Forced Air
Home Style: Cape Cod
Lot Size: 0.18 Acres
Roof Type: Asphalt
Stories: 2.0
Taxes: $3,820 / year
Year Built: 1950
Feature Descriptions
Exterior: Aluminum Siding
Parcel#: 704-20-020
Parking: Attached, Garage
Sewer: Public Sewer
Water: Public
Local Schools
School District: South Euclid-Lyndhurst - 1829
Listed By / Shown By
Listed By
Agency Name: The Real Estate Corner LLC
Agency Contact: 216-241-7800, margaretmassitti@sbcglobal.net
Shown By
Agent Name: Jamie Vota
Agent Phone: (740) 391-9069
Agency Title: Sulek & Experts Real Estate

Estimate Your Payment
Estimated Payment
$ 607.82 per month $255.94 Principal & Interest $318.33 Property Tax $33.54 Homeowner's InsuranceChange Payment Information



Listing data compilation and photo(s) © 2026 - Multiple Listing Service, Inc. – All Rights Reserved
The photos may be altered, edited, enhanced or virtually staged.
Privacy Policy / DMCA Notice / ADA Accessibility


This site is hosted, designed and copyright
© 1994 - 2026 by
Delta Media Group, Inc. -- Patent Pending --
4096 Colony Road | MLS# 5241585
This single family home located at 4096 Colony Road, South Euclid, OH 44121 is currently listed for sale with an asking price of $115,000. This property was built in 1950 and has 4 bedrooms and 1 full and 1 partial baths with 2470 sq. ft. Colony Road is located in the Cedar Centre subdivision within the South Euclid-Lyndhurst - 1829 school district. Search Cedar Centre real estate on jvota.sulekandexperts.com today.