
Jamie Vota
Associate Broker
REALTOR®



BEDS2
BATHS1 full
SQUARE FEET1,209
MLS#5260237
STATUSActive
PROPERTY TYPEResidential - Single Family
SUBDIVISIONVal Vista Heights
SCHOOLCanton City
Property Description
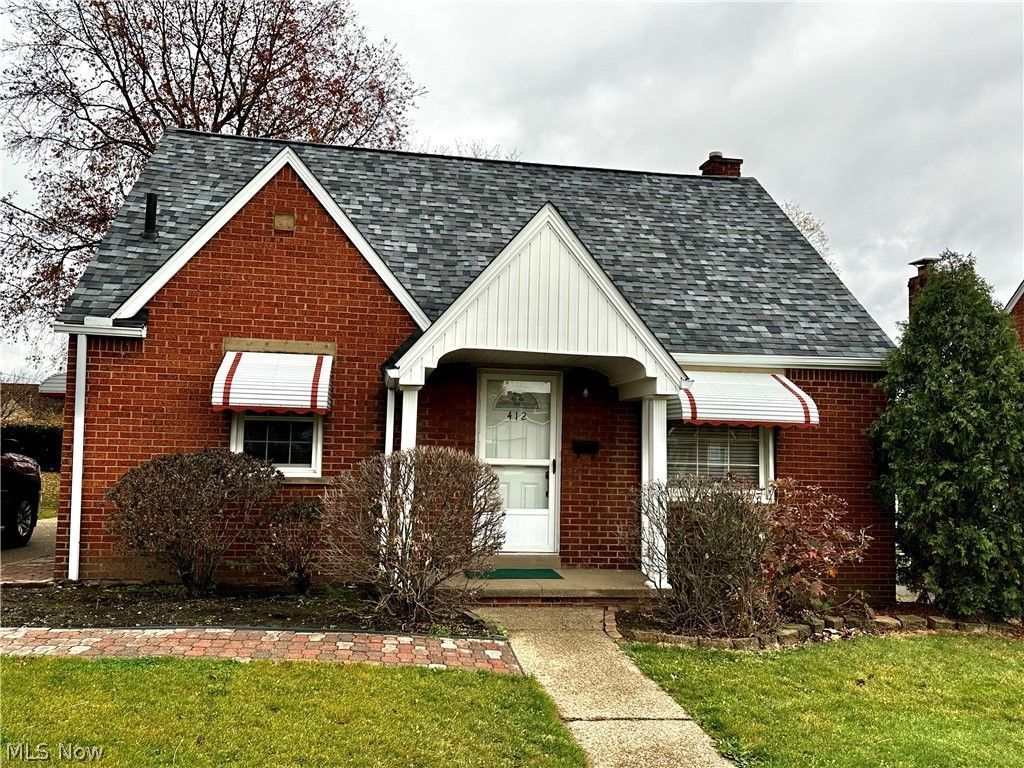
Nice Brick Bungalow located in the well established neighborhood of Val Vista Heights in Canton Township close to shopping, restaurants, entertainment and more. This quality built & well maintained 2 bed, 1 bath home also offers a bonus room in the finished attic which could easily be utilized as a 3rd bedroom if needed. Totaling 1,209 square' of finished living space, this home has plenty to offer. Outside features a detached single car garage, a fenced backyard, a large paver brick patio area for entertaining and a 10' x 16' storage shed. Inside you'll enjoy first floor living with a spacious living room, eat in kitchen, 2 bedrooms and a full bath all on one floor! Truly a Must See!
Property Features
Property Type: Residential - Single Family
Basement: Yes
Basement: Full
Cooling: Central Air
Garage: 1
Heating: Forced Air, Gas
Home Style: Bungalow
Lot Size: 0.18 Acres
Roof Type: Shingle
Stories: 2.0
Taxes: $2,301 / year
Year Built: 1947
Amenities
Storage
Feature Descriptions
Appliances: Dryer, Refrigerator, Washer
Days on Site: 1
Exterior: Brick
Fencing: Chain Link
Laundry: In Basement
Parcel#: 01401024
Parking: Driveway, Detached, Electricity, Garage, Garage Door Opener
Patio/Porch: Patio
Sewer: Public Sewer
Water: Public
Room Sizes
Bonus Room: 28 x 14 Level - Second
Living Room: 11 x 16 Level - First
Bathroom: 6 x 8 Level - First
Bedroom: 11 x 13 Level - First
Bedroom: 10 x 11 Level - First
Eat-in Kitchen: 8 x 12 Level - First
Local Schools
School District: Canton City
Listed By / Shown By
Listed By
Agency Name: Gold Key Properties, Inc.
Agency Contact: 330-418-6020, barbs@neo.rr.com
Shown By
Agent Name: Jamie Vota
Agent Phone: (740) 391-9069
Agency Title: Sulek & Experts Real Estate

Estimate Your Payment
Estimated Payment
$ 682.61 per month $433.99 Principal & Interest $191.75 Property Tax $56.88 Homeowner's InsuranceChange Payment Information



Listing data compilation and photo(s) © 2026 - Multiple Listing Service, Inc. – All Rights Reserved
The photos may be altered, edited, enhanced or virtually staged.
Privacy Policy / DMCA Notice / ADA Accessibility


This site is hosted, designed and copyright
© 1994 - 2026 by
Delta Media Group, Inc. -- Patent Pending --
412 Vince Avenue Nw | MLS# 5260237
This single family home located at 412 Vince Avenue Nw, Canton, OH 44708 is currently listed for sale with an asking price of $195,000. This property was built in 1947 and has 2 bedrooms and 1 full baths with 1209 sq. ft. Vince Avenue Nw is located in the Val Vista Heights subdivision within the Canton City school district. Search Val Vista Heights real estate on jvota.sulekandexperts.com today.