
Jamie Vota
Associate Broker
REALTOR®



BEDS3
BATHS1 full 1 partial
SQUARE FEET1,668
MLS#5241198
STATUSActive
PROPERTY TYPEResidential - Single Family
SUBDIVISIONGreenbriar #2
SCHOOLAustintown Local
Property Description
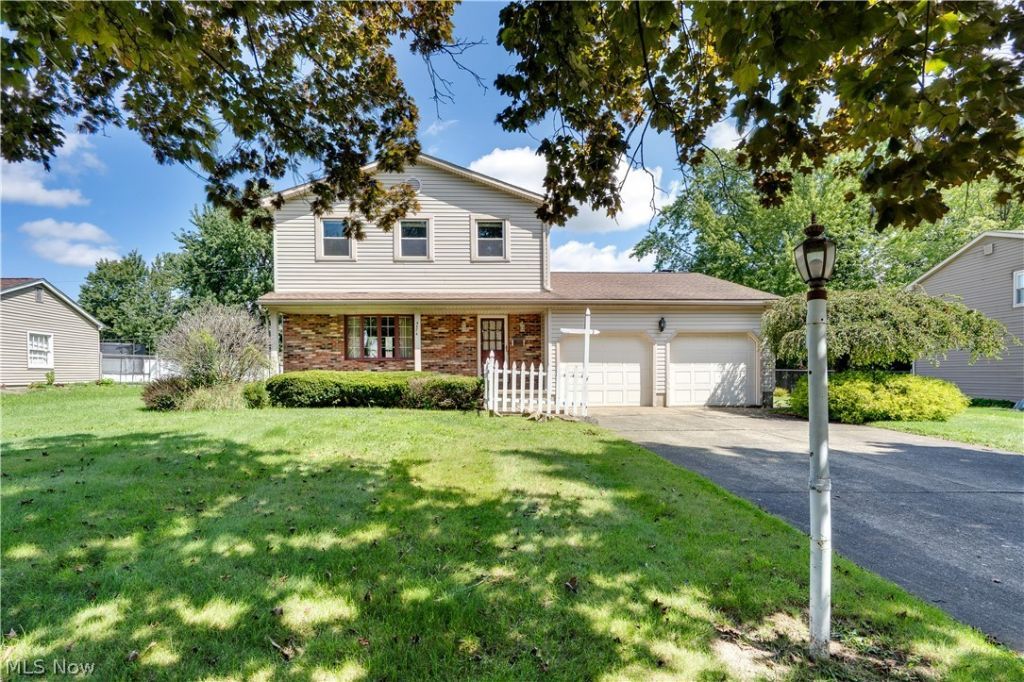
Welcome home to this charming 3-bedroom, 1.5-bath home in Austintown! Step inside to a warm and inviting living space featuring a cozy fireplace that adds the perfect touch of character. The home also features a formal dining room, perfect for hosting meals and gatherings. Outside, you'll love the covered back patio?ideal for relaxing, entertaining, or enjoying your morning coffee?overlooking the partially fenced backyard. A spacious 2-car garage provides plenty of room for parking and storage. To top it all off, a 1-year home warranty is included for added peace of mind. This wonderful home has so much to offer and is ready for its new owners!
Property Features
Property Type: Residential - Single Family
Basement: Full
Basement: Yes
Cooling: Central Air
Fireplaces: 1
Garage: 2 car attached
Heating: Forced Air, Gas
Home Style: Colonial
Lot Size: 0.25 Acres
Roof Type: Asphalt, Fiberglass
Stories: 2.0
Taxes: $2,383 / year
Year Built: 1971
Feature Descriptions
Exterior: Brick, Vinyl Siding
Parcel#: 48-109-0-212.00-0
Parking: Attached, Garage
Sewer: Public Sewer
Water: Public
Local Schools
School District: Austintown Local
Listed By / Shown By
Listed By
Agency Name: Kelly Warren and Associates RE Solutions
Agency Contact: dina@kellysoldit.com, 623-224-7408
Shown By
Agent Name: Jamie Vota
Agent Phone: (740) 391-9069
Agency Title: Sulek & Experts Real Estate

Estimate Your Payment
Estimated Payment
$ 867.92 per month $591.78 Principal & Interest $198.58 Property Tax $77.55 Homeowner's InsuranceChange Payment Information



Listing data compilation and photo(s) © 2026 - Multiple Listing Service, Inc. – All Rights Reserved
The photos may be altered, edited, enhanced or virtually staged.
Privacy Policy / DMCA Notice / ADA Accessibility


This site is hosted, designed and copyright
© 1994 - 2026 by
Delta Media Group, Inc. -- Patent Pending --
4474 Woodridge Drive | MLS# 5241198
This single family home located at 4474 Woodridge Drive, Youngstown, OH 44515 is currently listed for sale with an asking price of $265,900. This property was built in 1971 and has 3 bedrooms and 1 full and 1 partial baths with 1668 sq. ft. Woodridge Drive is located in the Greenbriar #2 subdivision within the Austintown Local school district. Search Greenbriar #2 real estate on jvota.sulekandexperts.com today.