
Jamie Vota
Associate Broker
REALTOR®



BEDS2
BATHS2 full
SQUARE FEET1,806
MLS#5209666
STATUSActive
PROPERTY TYPEResidential - Single Family
SCHOOLPleasants WV City
Property Description
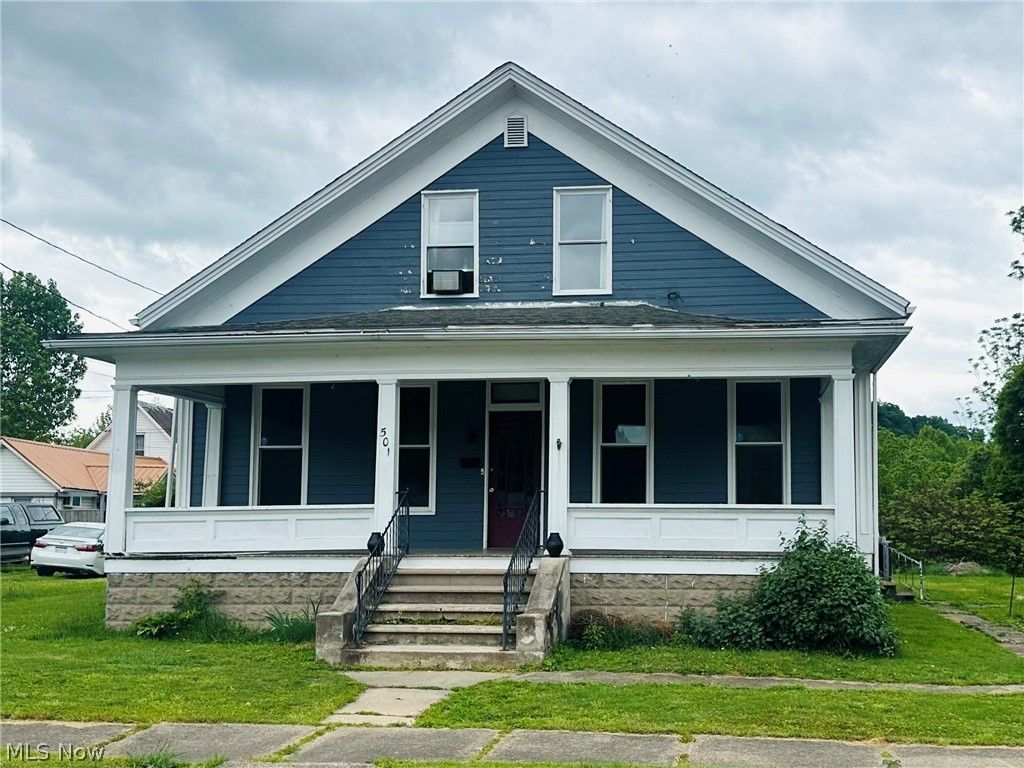
This two bedroom, two bath Riverside Drive property features a lovely covered front porch that allows for lots of seating to enjoy the community parades. Walk into a large living room with high ceilings, gas fireplace and a reading nook with built in bookshelves. Large dining room with ample storage and access to the side porch that was enclosed for their birds and house plants. Eat in kitchen with access to fenced in backyard and the basement. First floor bedroom with large walk in closet area, large laundry room and recently updated bath with large shower and dreamy rain shower complete the first floor. Second floor features large bedroom, full bath and family room that could easily be a third bedroom or excellent gaming area. Partial basement is plumbed for laundry, has great storage and access to the crawl space. Backyard is fenced for privacy, side yard has a little pond and offers additional parking. Some newer double paned windows, gas forced air heat and central air.
Property Features
Property Type: Residential - Single Family
Basement: Yes
Basement: Crawl Space, Interior Entry, Partial, Storage Space, Unfinished
Cooling: Central Air, Window Unit(s)
Fireplaces: 2
Heating: Forced Air, Gas, Space Heater
Home Style: Traditional
Lot Size: 0.29 Acres
Roof Type: Asphalt, Fiberglass
Stories: 2.0
Taxes: $974 / year
Year Built: 1870
Amenities
Built-in Features
High Ceilings
Primary Downstairs
Storage
Walk-In Closet(s)
Feature Descriptions
Appliances: Range
Days on Site: 63
Exterior: Wood Siding
Fencing: Back Yard, Partial, Privacy
Fireplace: Gas
Laundry: Inside, Main Level, Laundry Room
Lot: Back Yard
Parcel#: 6-1-0023
Parking: Additional Parking, Driveway, Gravel, Off Street, On Street
Patio/Porch: Covered, Enclosed, Front Porch, Patio, Porch
Sewer: Public Sewer
View: Water
Water: Public
Window: Double Pane Windows
Room Sizes
Laundry: 7.00 x 11.00 Level - First
Living Room: 15.00 x 25.00 Level - First
Kitchen: 10.00 x 11.00 Level - First
Recreation: 10.00 x 14.00 Level - Second
Dining Room: 10.00 x 13.00 Level - First
Library: 8.00 x 15.00 Level - First
Bedroom: 14.00 x 16.00 Level - Second
Primary Bedroom: 10.00 x 14.00 Level - First
Local Schools
School District: Pleasants WV City
Listed By / Shown By
Listed By
Agency Name: Berkshire Hathaway HomeServices Professional Realty
Agency Contact: realtorjenny@yahoo.com, 740-525-3047
Shown By
Agent Name: Jamie Vota
Agent Phone: (740) 391-9069
Agency Title: Sulek & Experts Real Estate

Estimate Your Payment
Estimated Payment
$ 458.50 per month $333.61 Principal & Interest $81.17 Property Tax $43.72 Homeowner's InsuranceChange Payment Information



Listing data compilation and photo(s) © 2026 - Multiple Listing Service, Inc. – All Rights Reserved
The photos may be altered, edited, enhanced or virtually staged.
Privacy Policy / DMCA Notice / ADA Accessibility


This site is hosted, designed and copyright
© 1994 - 2026 by
Delta Media Group, Inc. -- Patent Pending --
501 Riverside Drive | MLS# 5209666
This single family home located at 501 Riverside Drive, Saint Marys, WV 26170 is currently listed for sale with an asking price of $149,900. This property was built in 1870 and has 2 bedrooms and 2 full baths with 1806 sq. ft. Riverside Drive is located within the Pleasants WV City school district. Search Saint Marys real estate on jvota.sulekandexperts.com today.