
Jamie Vota
Associate Broker
REALTOR®



BEDS2
BATHS1 full 1 partial
SQUARE FEET1,152
MLS#5225404
STATUSActive
PROPERTY TYPEResidential - Single Family
SCHOOLSouth Euclid-Lyndhurst - 1829
Property Description
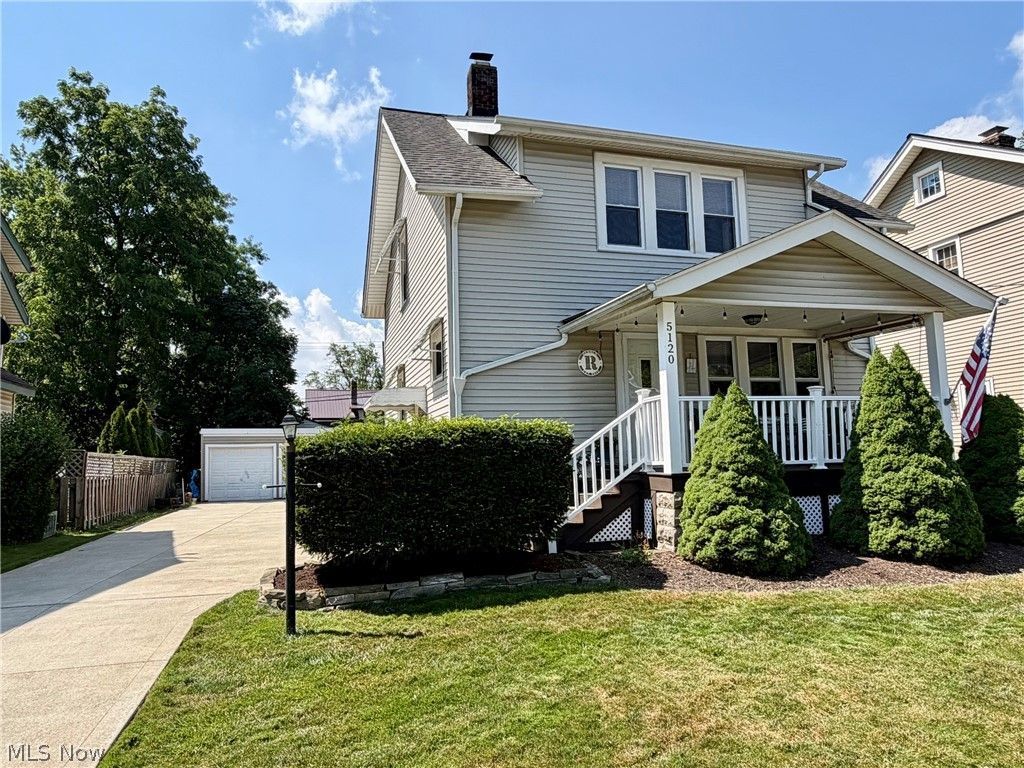
Welcome to this Updated Classic Colonial....This warm and inviting home includes 2 bedrooms, 1.5 baths & tasteful decor throughout. Covered front porch welcomes you into the Living Room. Dining Room with wood floors & french doors to deck. Kitchen with ceramic floors & pantry. Large Master Bedroom with double closets, hardwood floors, Bedroom 2 & Full Bath on second floor. 1st floor half bath. Central air. Many newer vinyl windows. Full basement has been waterproofed with lifetime/transferable warranty. Laundry area, washer/dryer stay. Large deck updated 2023 overlooks the fenced-in backyard with storage shed. Newer concrete driveway & 2+car detached garage. New gas furnace 2026. HWT 2024. Roof approx 2018. Close to shopping, restaurants, hospitals & freeway access!
Property Features
Property Type: Residential - Single Family
Basement: Full
Basement: Yes
Cooling: Central Air
Garage: 2
Heating: Forced Air, Gas
Home Style: Colonial
Lot Size: 0.14 Acres
Roof Type: Asphalt, Fiberglass
Stories: 2.0
Taxes: $4,415 / year
Year Built: 1920
Feature Descriptions
Accessibility: None
Appliances: Dryer, Dishwasher, Range, Washer
Days on Site: 5
Exterior: Vinyl Siding
Fencing: Full, Wood
Laundry: In Basement
Parcel#: 713-12-048
Parking: Concrete, Driveway, Detached, Garage
Patio/Porch: Covered, Deck, Front Porch
Sewer: Public Sewer
Water: Public
Room Sizes
Basement: 23 x 23 Level - Lower
Kitchen: 11 x 10 Level - First
Dining Room: 11 x 9 Level - First
Living Room: 19 x 11 Level - First
Bedroom: 14 x 11 Level - Second
Primary Bedroom: 19 x 11 Level - Second
Local Schools
School District: South Euclid-Lyndhurst - 1829
Listed By / Shown By
Listed By
Agency Name: RE/MAX Revealty
Agency Contact: dan21mcc@gmail.com, 440-773-5542
Shown By
Agent Name: Jamie Vota
Agent Phone: (740) 391-9069
Agency Title: Sulek & Experts Real Estate

Estimate Your Payment
Estimated Payment
$ 868.85 per month $442.89 Principal & Interest $367.92 Property Tax $58.04 Homeowner's InsuranceChange Payment Information



Listing data compilation and photo(s) © 2026 - Multiple Listing Service, Inc. – All Rights Reserved
The photos may be altered, edited, enhanced or virtually staged.
Privacy Policy / DMCA Notice / ADA Accessibility


This site is hosted, designed and copyright
© 1994 - 2026 by
Delta Media Group, Inc. -- Patent Pending --
5120 Oakmont Drive | MLS# 5225404
This single family home located at 5120 Oakmont Drive, Lyndhurst, OH 44124 is currently listed for sale with an asking price of $199,000. This property was built in 1920 and has 2 bedrooms and 1 full and 1 partial baths with 1152 sq. ft. Oakmont Drive is located within the South Euclid-Lyndhurst - 1829 school district. Search Lyndhurst real estate on jvota.sulekandexperts.com today.