
Jamie Vota
Associate Broker
REALTOR®



BEDS3
BATHS2 full 1 partial
SQUARE FEET1,848
MLS#5241419
STATUSActive
PROPERTY TYPEResidential - Single Family
SUBDIVISIONOxford Glen
SCHOOLMentor Exempted Village
Property Description
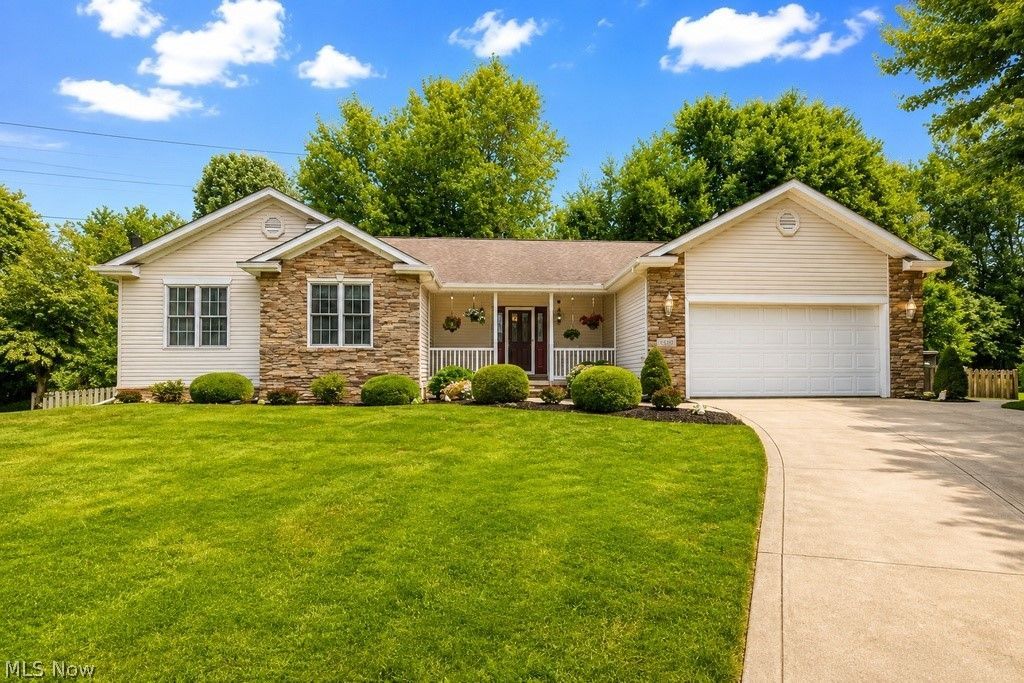
Welcome home to 5455 Wilkenson Cir., a beautifully maintained contemporary ranch tucked away on a quiet cul-de-sac in desirable Oxford Glen in the heart of Mentor. Situated on a serene half-acre lot, this impressive 3-bedroom, 2.5-bath home offers 1,848 square feet of first-floor living plus a massive full basement ready for your finishing touches. A covered front porch, custom stone veneer, beautiful landscaping, extra-wide driveway, and oversized two-car garage create outstanding curb appeal. Inside, the vaulted Great Room features skylights and a striking stone fireplace with vent-free gas logs that can be converted back to wood burning. The remodeled kitchen showcases custom KraftMaid cherry cabinetry with crown molding, quartz countertops, stainless steel appliances, a large breakfast bar/island, ceramic flooring, and two skylights. The spacious owner's suite features a walk-in closet and updated private bath with KraftMaid cabinetry, quartz counters, ceramic flooring, jetted soaking tub, and separate shower. Two additional bedrooms, an updated full bath, first-floor laundry, and convenient half bath complete the main level. The finished oversized garage is an entertainer's dream with cabinetry, stainless sink, countertops, dedicated mini-split heating and cooling, and a 60-inch TV that stays. Outdoors, enjoy a sprawling 500 sq. ft. paver patio, partial privacy fencing, mature tree-lined views, a 7-zone Rain Bird irrigation system, and a concrete walkway leading to the 12x12 vinyl-sided shed with overhead door. The massive full 1,800+ sq. ft. basement offers tremendous potential for additional living and entertaining space, highlighted by impressive high ceilings and already stubbed for a full fourth bathroom?providing an outstanding opportunity for future finishing and customization. Combining true one-floor living, exceptional outdoor space, a one-of-a-kind garage, tremendous future expansion potential, and a peaceful setting, this is an absolute must-see!
Property Features
Property Type: Residential - Single Family
Basement: Full, Bath/Stubbed, Sump Pump
Basement: Yes
Cooling: Central Air
Fireplaces: 1
Garage: 2 car attached
Heating: Forced Air, Gas
Home Style: Ranch
Lot Size: 0.50 Acres
Roof Type: Asphalt, Fiberglass
Stories: 1.0
Taxes: $3,573 / year
Year Built: 2001
Amenities
Breakfast Bar
Double Vanity
Entrance Foyer
Eat-in Kitchen
High Ceilings
Kitchen Island
Primary Downstairs
Open Floorplan
Vaulted Ceiling(s)
Walk-In Closet(s)
Jetted Tub
Sprinkler/Irrigation
Feature Descriptions
Appliances: Dryer, Dishwasher, Microwave, Range, Refrigerator, Washer
Exterior: Stone Veneer, Vinyl Siding
Fencing: Full, Wood
Laundry: Main Level, Laundry Room
Lot: Cul-De-Sac, Wooded
Parcel#: 16-D-115-H-00-009-0
Parking: Attached, Electricity, Garage, Garage Door Opener, Heated Garage, Water Available
Patio/Porch: Covered, Front Porch, Patio
Sewer: Public Sewer
View: Trees/Woods
Water: Public
Room Sizes
Basement: 62 x 34 Level - Lower
Local Schools
School District: Mentor Exempted Village
Listed By / Shown By
Listed By
Agency Name: PWG Real Estate, LLC.
Agency Contact: 440-567-5277, timmcmahonjr@gmail.com
Shown By
Agent Name: Jamie Vota
Agent Phone: (740) 391-9069
Agency Title: Sulek & Experts Real Estate

Estimate Your Payment
Estimated Payment
$ 1,367.57 per month $945.87 Principal & Interest $297.75 Property Tax $123.96 Homeowner's InsuranceChange Payment Information



Listing data compilation and photo(s) © 2026 - Multiple Listing Service, Inc. – All Rights Reserved
The photos may be altered, edited, enhanced or virtually staged.
Privacy Policy / DMCA Notice / ADA Accessibility


This site is hosted, designed and copyright
© 1994 - 2026 by
Delta Media Group, Inc. -- Patent Pending --
5455 Wilkenson Circle | MLS# 5241419
This single family home located at 5455 Wilkenson Circle , Mentor, OH 44060 is currently listed for sale with an asking price of $425,000. This property was built in 2001 and has 3 bedrooms and 2 full and 1 partial baths with 1848 sq. ft. Wilkenson Circle is located in the Oxford Glen subdivision within the Mentor Exempted Village school district. Search Oxford Glen real estate on jvota.sulekandexperts.com today.