
Jamie Vota
Associate Broker
REALTOR®



BEDS3
BATHS1 full
SQUARE FEET864
MLS#5259911
STATUSActive
PROPERTY TYPEResidential - Single Family
SUBDIVISIONPhelps
SCHOOLPainesville City Local
Property Description
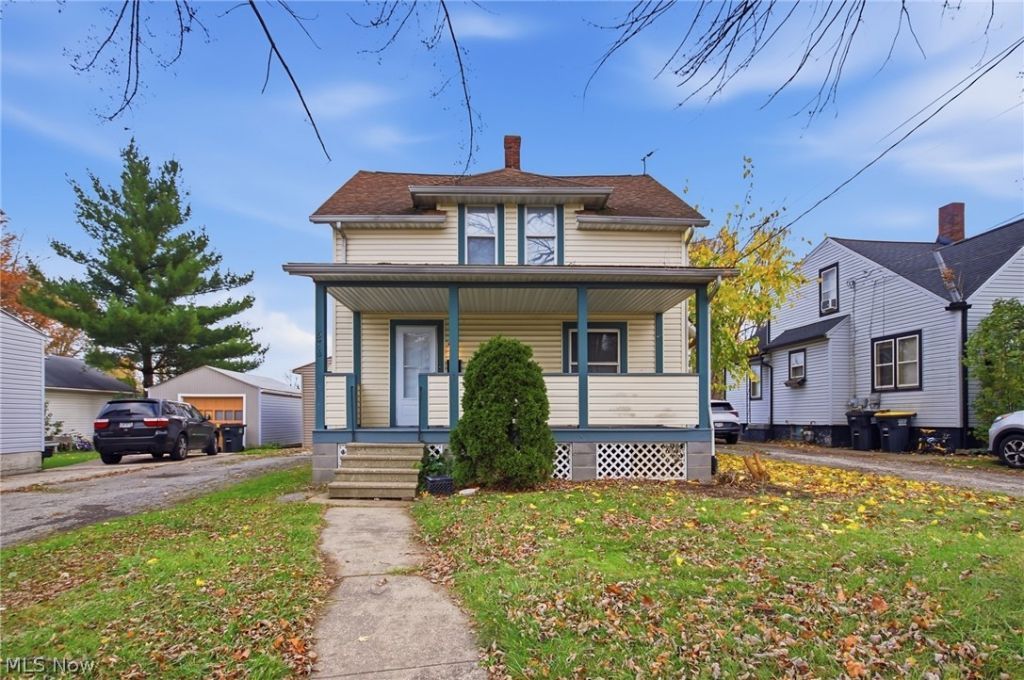
Charming 1915 Colonial on a deep quarter-acre lot in Painesville! A welcoming front porch leads into a spacious 15x14 living room and a 14x12 dining room with hardwood floors, great for hosting. The kitchen has been updated, and the refrigerator, range, dishwasher and microwave all stay. Upstairs you'll find all three bedrooms, including a roomy 14x12 primary, plus the full bath. The full unfinished basement offers laundry with washer and dryer included, a sump pump and plenty of storage. Out back, relax on the patio overlooking a large backyard, with a detached 1-car garage for parking or projects. Gas forced-air heat, vinyl siding, and public water and sewer. Affordable, full of character and ready for its next owner. Schedule your showing today!
Property Features
Property Type: Residential - Single Family
Basement: Yes
Basement: Full, Unfinished
Cooling: None
Garage: 1
Heating: Forced Air, Gas
Home Style: Colonial
Lot Size: 0.25 Acres
Roof Type: Asphalt, Fiberglass
Stories: 2.0
Taxes: $1,529 / year
Year Built: 1915
Feature Descriptions
Appliances: Dryer, Dishwasher, Microwave, Range, Refrigerator, Washer
Days on Site: 1
Exterior: Vinyl Siding
Fireplace: None
Lot: < 1/2 Acre, Flat, Irregular Lot, Level
Parcel#: 15-A-001-0-00-005-0
Parking: Detached, Garage
Patio/Porch: Front Porch, Patio
Sewer: Public Sewer
Water: Public
Room Sizes
Bedroom: 10 x 9 Level - Second
Kitchen: 12 x 10 Level - First
Living Room: 15 x 14 Level - First
Bedroom: 11 x 10 Level - Second
Dining Room: 14 x 12 Level - First
Primary Bedroom: 14 x 12 Level - Second
Local Schools
School District: Painesville City Local
Listed By / Shown By
Listed By
Agency Name: Real of Ohio
Agency Contact: TinaHivnor@gmail.com, 440-228-8046
Shown By
Agent Name: Jamie Vota
Agent Phone: (740) 391-9069
Agency Title: Sulek & Experts Real Estate

Estimate Your Payment
Estimated Payment
$ 542.51 per month $367.00 Principal & Interest $127.42 Property Tax $48.10 Homeowner's InsuranceChange Payment Information



Listing data compilation and photo(s) © 2026 - Multiple Listing Service, Inc. – All Rights Reserved
The photos may be altered, edited, enhanced or virtually staged.
Privacy Policy / DMCA Notice / ADA Accessibility


This site is hosted, designed and copyright
© 1994 - 2026 by
Delta Media Group, Inc. -- Patent Pending --
576 N State Street | MLS# 5259911
This single family home located at 576 N State Street, Painesville, OH 44077 is currently listed for sale with an asking price of $164,900. This property was built in 1915 and has 3 bedrooms and 1 full baths with 864 sq. ft. N State Street is located in the Phelps subdivision within the Painesville City Local school district. Search Phelps real estate on jvota.sulekandexperts.com today.