
Jamie Vota
Associate Broker
REALTOR®



BEDS4
BATHS2 full
SQUARE FEET2,128
MLS#5241217
STATUSActive
PROPERTY TYPEResidential - Single Family
SUBDIVISIONManchester View Allotment Add
SCHOOLManchester Local
Property Description
The garage/workshop/storage building in back is 24 x 16 with 16-foot ceilings and is perfect for a contractor and his supplies. The garage has 100 amp. 220v. water and a floor drain. There is hardwood under the carpet in the original section of the home. The home has the same owners since 1963.
Property Features
Property Type: Residential - Single Family
Basement: Partial, Storage Space, Unfinished
Basement: Yes
Cooling: Electric
Fireplaces: 1
Garage: 2
Heating: Forced Air, Gas
Home Style: Traditional
Lot Size: 1.05 Acres
Roof Type: Asphalt, Fiberglass
Stories: 2.0
Taxes: $3,494 / year
Year Built: 1950
Feature Descriptions
Appliances: Dishwasher, Range, Refrigerator
Exterior: Vinyl Siding
Fireplace: Living Room
Laundry: Main Level, Laundry Room
Parcel#: 2302135
Parking: Asphalt
Patio/Porch: Deck
Sewer: Septic Tank
Water: Well
Room Sizes
Bathroom: N D x N D Level - First
Bedroom: N D x N D Level - Second
Bedroom: N D x N D Level - Second
Bedroom: N D x N D Level - First
Kitchen: N D x N D Level - First
Bathroom: N D x N D Level - First
Bedroom: N D x N D Level - First
Living Room: N D x N D Level - First
Family Room: N D x N D Level - First
Local Schools
School District: Manchester Local
Listed By / Shown By
Listed By
Agency Name: Lawrence Realty LLC
Agency Contact: 330-494-9300, admirallq@neo.rr.com
Shown By
Agent Name: Jamie Vota
Agent Phone: (740) 391-9069
Agency Title: Sulek & Experts Real Estate

Estimate Your Payment
Estimated Payment
$ 1,109.02 per month $723.09 Principal & Interest $291.17 Property Tax $94.76 Homeowner's InsuranceChange Payment Information



Listing data compilation and photo(s) © 2026 - Multiple Listing Service, Inc. – All Rights Reserved
The photos may be altered, edited, enhanced or virtually staged.
Privacy Policy / DMCA Notice / ADA Accessibility


This site is hosted, designed and copyright
© 1994 - 2026 by
Delta Media Group, Inc. -- Patent Pending --
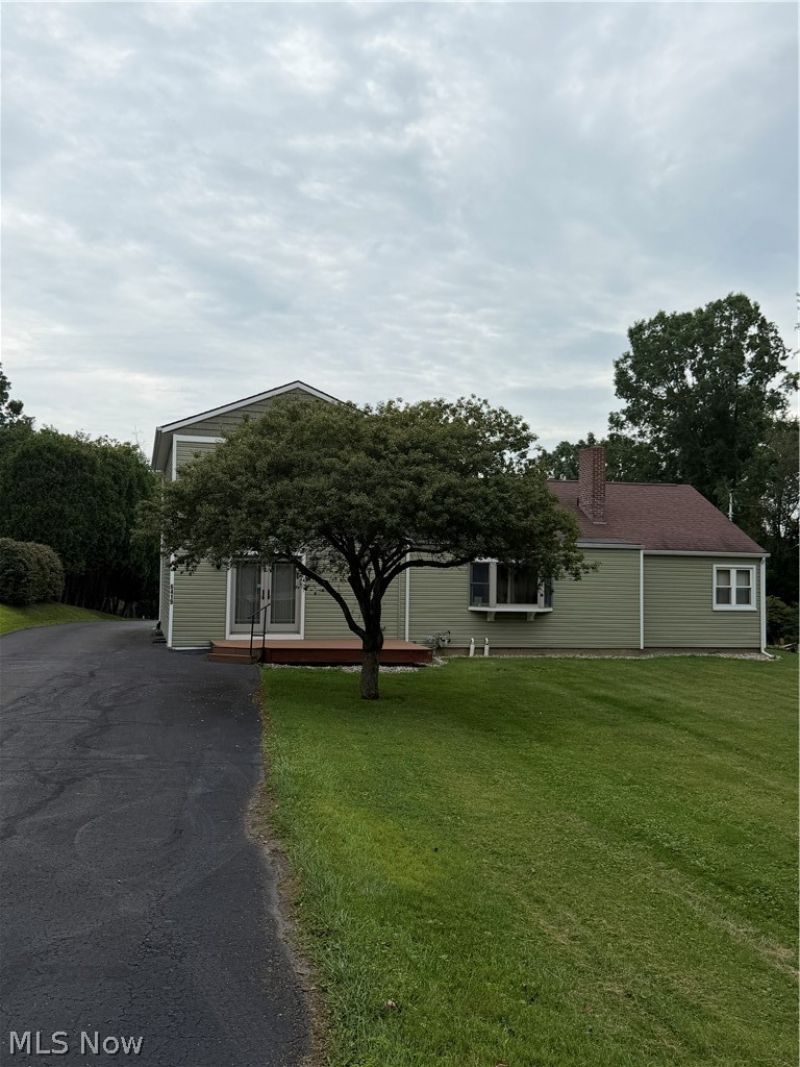
6419 Hampsher Road | MLS# 5241217
This single family home located at 6419 Hampsher Road, Clinton, OH 44216 is currently listed for sale with an asking price of $324,900. This property was built in 1950 and has 4 bedrooms and 2 full baths with 2128 sq. ft. Hampsher Road is located in the Manchester View Allotment Add subdivision within the Manchester Local school district. Search Manchester View Allotment Add real estate on jvota.sulekandexperts.com today.