
Jamie Vota
Associate Broker
REALTOR®



BEDS3
BATHS2 full 1 partial
SQUARE FEET2,174
MLS#5241029
STATUSActive
PROPERTY TYPEResidential - Single Family
SUBDIVISIONCherry Blossom Sub
SCHOOLAmherst Exempted Village
Property Description
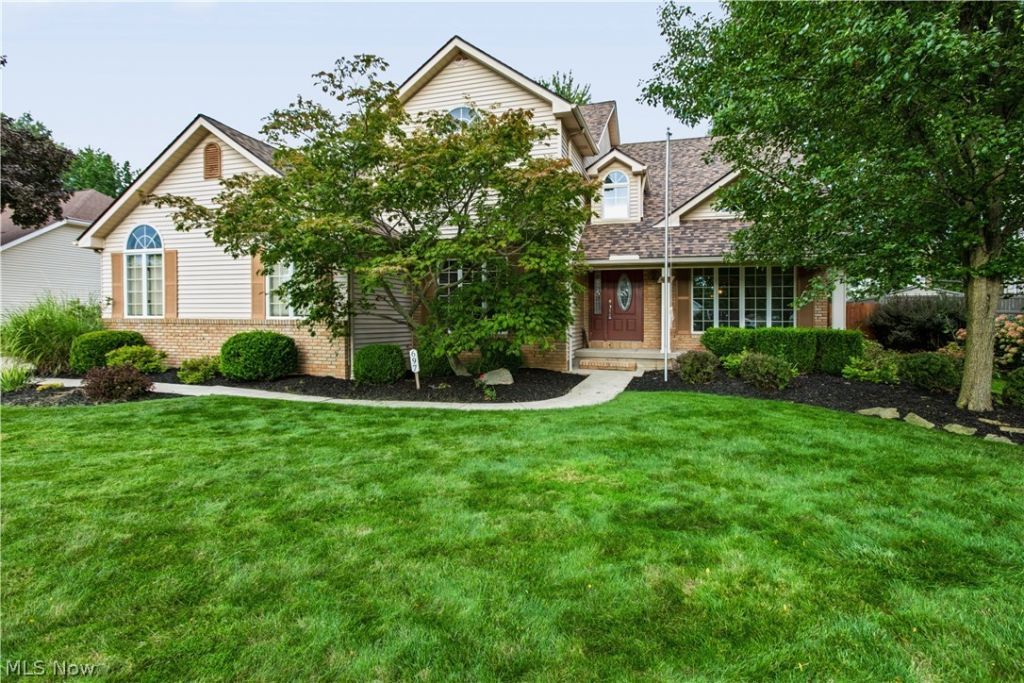
Welcome home to spacious interiors and a resort-style backyard designed for everyday living and entertaining. This 3-bedroom, 2.5-bath home offers 2,174 square feet, a dedicated main-floor office, a 3-car garage and a full unfinished basement. A dramatic two-story foyer and open staircase make a memorable first impression. The vaulted family room features a fireplace, abundant natural light and direct access to the backyard. The main level also includes a spacious kitchen with generous cabinetry and counter space, multiple dining areas, a private home office and convenient first-floor laundry. Upstairs, the primary bedroom offers a private bath and walk-in closet. The second bedroom also features a walk-in closet, while the third bedroom provides two closets for additional storage. Step outside to a heated inground pool and expansive patio designed for summer gatherings, quiet afternoons and evenings outdoors. Major recent improvements include a NEW ROOF (2026), pool liner (2025), winter pool cover (2024), furnace (2023), pool pump (2023) and gas pool heater (2023). The interior walls and ceilings were also freshly painted in 2026. With generous room sizes, abundant closet space, flexible living areas, extensive parking and storage, and a backyard built for entertaining, this home offers a combination of space, functionality and amenities that is increasingly difficult to find.
Property Features
Property Type: Residential - Single Family
Basement: Full, Concrete, Sump Pump, Unfinished
Basement: Yes
Cooling: Central Air
Fireplaces: 1
Garage: 3 car attached
Heating: Gas
Home Style: Colonial
Lot Size: 0.33 Acres
Roof Type: Asphalt, Shingle
Stories: 2.0
Taxes: $3,725 / year
Year Built: 1989
Amenities
Ceiling Fan(s)
Crown Molding
Cathedral Ceiling(s)
Eat-in Kitchen
Kitchen Island
Laminate Counters
Pantry
Soaking Tub
Natural Woodwork
Walk-In Closet(s)
Feature Descriptions
Appliances: Dryer, Dishwasher, Disposal, Microwave, Range, Refrigerator, Washer
Fencing: Partial, Wrought Iron
Fireplace: Gas, Living Room
Laundry: Main Level, Laundry Room, Laundry Tub, Sink
Lot: Back Yard, Landscaped
Parcel#: 05-00-039-112-004
Parking: Attached, Concrete, Garage
Patio/Porch: Front Porch, Patio
Pool: Diving Board, Fenced, Heated, In Ground, Outdoor Pool, Pool Cover, Liner
Sewer: Public Sewer
Swimming Pool: Yes
View: Neighborhood
Water: Public
Room Sizes
Primary Bedroom: 15 x 12 Level - Second
Office: 11 x 12 Level - First
Eat-in Kitchen: 19 x 13 Level - First
Living Room: 11 x 13 Level - First
Dining Room: 13 x 11 Level - First
Family Room: 18 x 13 Level - First
Local Schools
School District: Amherst Exempted Village
Listed By / Shown By
Listed By
Agency Name: Homecoin.com
Agency Contact: 888-400-2513, info@homecoin.com
Shown By
Agent Name: Jamie Vota
Agent Phone: (740) 391-9069
Agency Title: Sulek & Experts Real Estate

Estimate Your Payment
Estimated Payment
$ 1,516.17 per month $1,066.05 Principal & Interest $310.42 Property Tax $139.71 Homeowner's InsuranceChange Payment Information



Listing data compilation and photo(s) © 2026 - Multiple Listing Service, Inc. – All Rights Reserved
The photos may be altered, edited, enhanced or virtually staged.
Privacy Policy / DMCA Notice / ADA Accessibility


This site is hosted, designed and copyright
© 1994 - 2026 by
Delta Media Group, Inc. -- Patent Pending --
697 Cherry Valley Drive | MLS# 5241029
This single family home located at 697 Cherry Valley Drive, Amherst, OH 44001 is currently listed for sale with an asking price of $479,000. This property was built in 1989 and has 3 bedrooms and 2 full and 1 partial baths with 2174 sq. ft. Cherry Valley Drive is located in the Cherry Blossom Sub subdivision within the Amherst Exempted Village school district. Search Cherry Blossom Sub real estate on jvota.sulekandexperts.com today.