
Jamie Vota
Associate Broker
REALTOR®



BEDS3
BATHS1 full 1 partial
MLS#5228336
STATUSActive
PROPERTY TYPEResidential - Single Family
SUBDIVISIONColonial Park
SCHOOLHeath City
Property Description
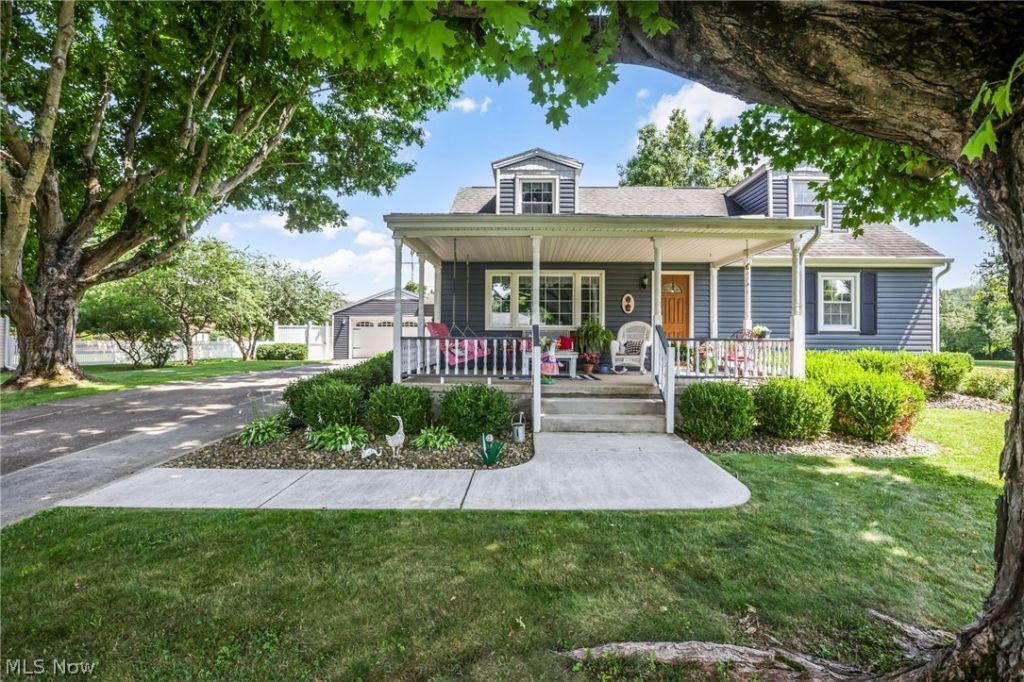
Offering this charming three bedroom, two bath Cape Cod that perfectly blends classic character with modern comfort. From the moment you arrive, you'll appreciate the inviting curb appeal, and warm welcoming atmosphere this home has to offer. Inside you'll find a spacious layout featuring bright living areas, updated kitchen and generously sized bedrooms, providing plenty of room for family and guest. Conveniently located on the main level, the spacious owner's suite and laundry room provide ease for everyday living. Whether you're relaxing indoors or enjoying the abundance of outdoor space, including a welcoming front porch, a concrete patio in the back, surrounded by a fenced yard. Conveniently located near many amenities such as, schools, bike or walking path, shopping and dining, this property offers the perfect combination of comfort, quiet, style and location. Schedule your private showing today and don't miss the opportunity to call this beautiful Cape Cod your own.
Property Features
Property Type: Residential - Single Family
Basement: Yes
Cooling: Central Air
Garage: 2 car attached
Heating: Forced Air
Home Style: Cape Cod
Lot Size: 0.45 Acres
Roof Type: Shingle
Taxes: $3,396 / year
Year Built: 1957
Amenities
Eat-in Kitchen
Primary Downstairs
Recessed Lighting
Vaulted Ceiling(s)
Feature Descriptions
Appliances: Dishwasher, Microwave, Range, Refrigerator
Exterior: Vinyl Siding
Fencing: Back Yard
Laundry: Main Level
Parcel#: 030-095130-00.000
Parking: Attached, Concrete, Garage
Patio/Porch: Patio, Porch
Sewer: Public Sewer
Water: Public
Local Schools
School District: Heath City
Listed By / Shown By
Listed By
Agency Name: Realty ONE Group ROG Refined
Agency Contact: 740-900-7331, rogrefined@gmail.com
Shown By
Agent Name: Jamie Vota
Agent Phone: (740) 391-9069
Agency Title: Sulek & Experts Real Estate

Estimate Your Payment
Estimated Payment
$ 1,176.62 per month $790.08 Principal & Interest $283.00 Property Tax $103.54 Homeowner's InsuranceChange Payment Information



Listing data compilation and photo(s) © 2026 - Multiple Listing Service, Inc. – All Rights Reserved
The photos may be altered, edited, enhanced or virtually staged.
Privacy Policy / DMCA Notice / ADA Accessibility


This site is hosted, designed and copyright
© 1994 - 2026 by
Delta Media Group, Inc. -- Patent Pending --
892 Fieldson Drive | MLS# 5228336
This single family home located at 892 Fieldson Drive, Heath, OH 43056 is currently listed for sale with an asking price of $355,000. This property was built in 1957 and has 3 bedrooms and 1 full and 1 partial baths. Fieldson Drive is located in the Colonial Park subdivision within the Heath City school district. Search Colonial Park real estate on jvota.sulekandexperts.com today.