
Jamie Vota
Associate Broker
REALTOR®



BEDS3
BATHS1 full 1 partial
SQUARE FEET2,332
MLS#5226520
STATUSPending
PROPERTY TYPEResidential - Single Family
SCHOOLRocky River City
Property Description
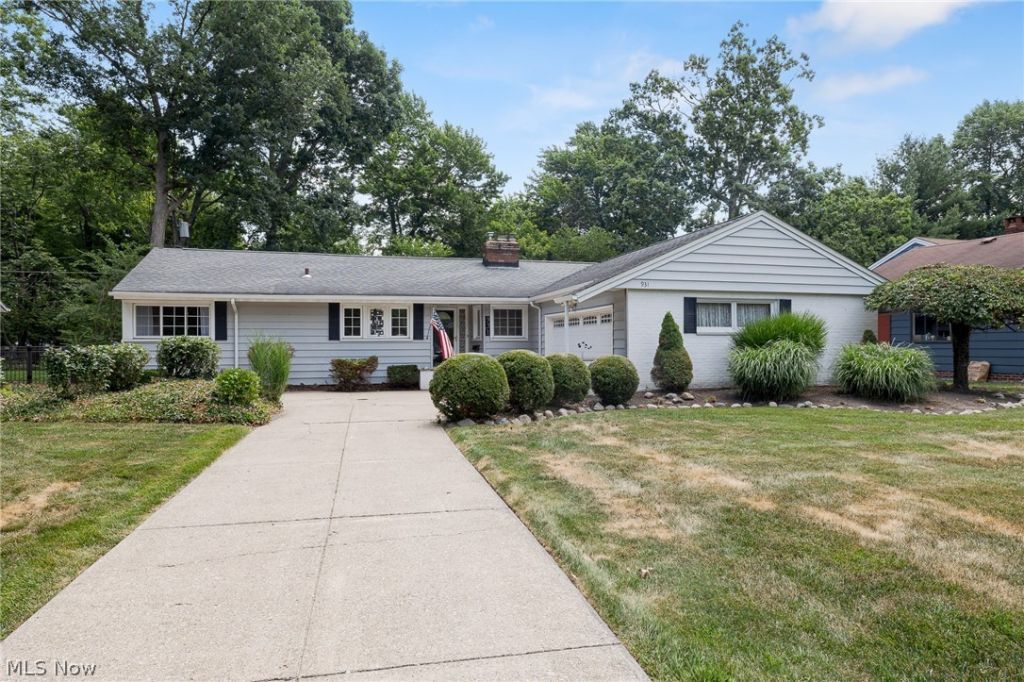
Welcome to this fabulous 1955s classic Ranch in the heart of Rocky River, offering seamless hardwood floors, an inviting open-concept living and dining room, and a cozy fireplace. Updated windows bring in abundant natural light throughout lovely white window treatments. The eat-in kitchen features solid wood cabinets, ceramic tile flooring, and stainless steel appliances. A convenient first floor laundry room and half bath add everyday ease. The updated full bath includes a soaking sub, separate shower, and modern vanity. Three spacious bedrooms offer double closets and comfortable living. The lower level provides excellent storage, updated mechanicals and new carpet (2026). Step outside to a private backyard with a deck and sunroom- perfect for relaxing or entertaining. Fresh paint and updated window treatments make this home move-in ready. Just 15 minutes to CLE airport, downtown CLE. Enjoy RR schools, fabulous shopping, parks and restaurants. RR also offers an ice rink, outdoor swimming pool and exceptional recreation programs. Enjoy excellent public and private schools, too.
Property Features
Property Type: Residential - Single Family
Basement: Yes
Basement: Crawl Space, Full, Partially Finished, Storage Space
Cooling: Central Air
Fireplaces: 1
Garage: 2 car attached
Heating: Forced Air, Gas
Home Style: Ranch
Lot Size: 0.24 Acres
Roof Type: Asphalt
Stories: 1.0
Taxes: $6,318 / year
Year Built: 1955
Amenities
Built-in Features
Ceiling Fan(s)
Eat-in Kitchen
Pantry
Storage
Soaking Tub
Natural Woodwork
Lighting
Private Yard
Feature Descriptions
Appliances: Dryer, Dishwasher, Disposal, Microwave, Range, Refrigerator, Washer
Community Features: Curbs, Lake, Medical Service, Playground, Park, Pool, Restaurant, Shopping, Street Lights, Suburban, Sidewalks, Public Transportation
Days on Site: 5
Exterior: Block, Concrete, Vinyl Siding
Fireplace: Living Room
Laundry: Main Level, Laundry Room
Lot: Back Yard, Landscaped, Few Trees, Wooded
Parcel#: 302-21-006
Parking: Attached, Concrete, Driveway, Garage, Garage Door Opener
Patio/Porch: Deck, Enclosed, Patio, Porch
Pool: Community
Security: Smoke Detector(s)
Sewer: Public Sewer
Swimming Pool: Yes
View: Trees/Woods
Water: Public
Window: Double Pane Windows, Insulated Windows, Window Treatments
Room Sizes
Sunroom: 11 x 10 Level - First
Recreation: 25 x 14 Level - Lower
Laundry: 16 x 8 Level - First
Bathroom: N D x N D Level - First
Bedroom: 11 x 11 Level - First
Bedroom: 12 x 11 Level - First
Primary Bedroom: 13 x 11 Level - First
Dining Room: 11 x 10 Level - First
Eat-in Kitchen: 21 x 13 Level - First
Living Room: 18 x 14 Level - First
Local Schools
School District: Rocky River City
Listed By / Shown By
Listed By
Agency Name: RE/MAX Crossroads Properties
Agency Contact: mfweir@gmail.com, 216-798-9617
Shown By
Agent Name: Jamie Vota
Agent Phone: (740) 391-9069
Agency Title: Sulek & Experts Real Estate

Estimate Your Payment
Estimated Payment
$ 1,382.11 per month $756.47 Principal & Interest $526.50 Property Tax $99.14 Homeowner's InsuranceChange Payment Information



Listing data compilation and photo(s) © 2026 - Multiple Listing Service, Inc. – All Rights Reserved
The photos may be altered, edited, enhanced or virtually staged.
Privacy Policy / DMCA Notice / ADA Accessibility


This site is hosted, designed and copyright
© 1994 - 2026 by
Delta Media Group, Inc. -- Patent Pending --
931 Orchard Park Drive | MLS# 5226520
This single family home located at 931 Orchard Park Drive, Rocky River, OH 44116 is currently listed for sale with an asking price of $339,900. This property was built in 1955 and has 3 bedrooms and 1 full and 1 partial baths with 2332 sq. ft. Orchard Park Drive is located within the Rocky River City school district. Search Rocky River real estate on jvota.sulekandexperts.com today.