
Jamie Vota
Associate Broker
REALTOR®



BEDS4
BATHS2 full 1 partial
SQUARE FEET2,592
MLS#5260626
STATUSActive
PROPERTY TYPEResidential - Single Family
SUBDIVISIONEuclid 06
SCHOOLSouth Euclid-Lyndhurst - 1829
Property Description
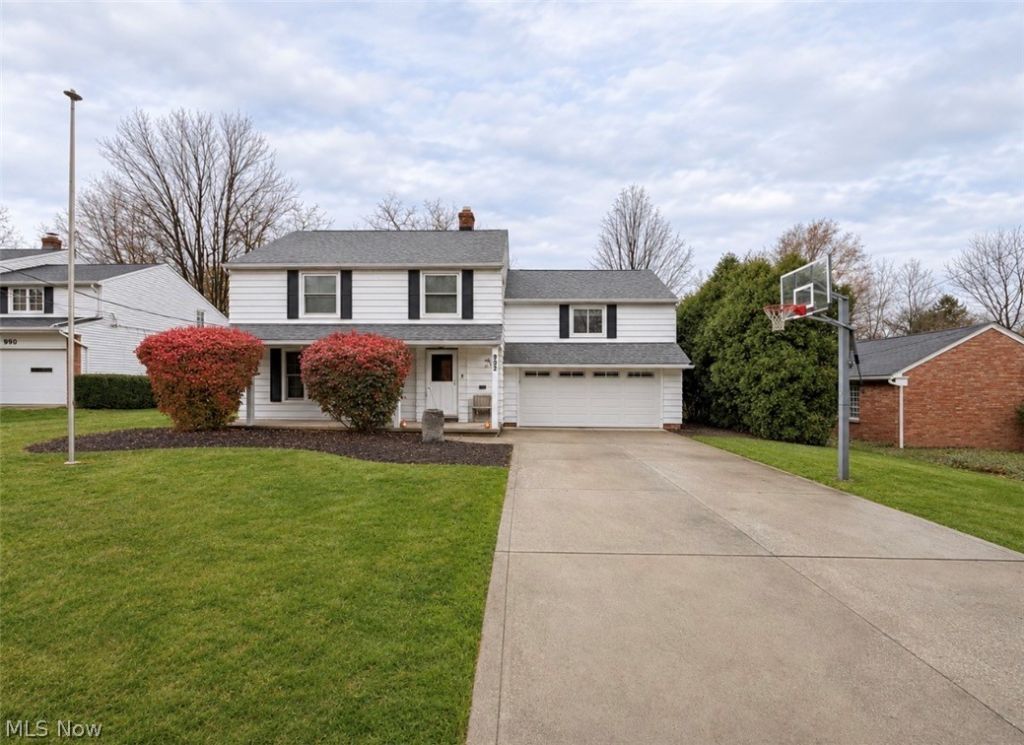
Welcome to this 4-bedroom, 2.5-bath Colonial tucked away on a quiet residential street in South Euclid! With good bones, generous living space, and the option for a first-floor bedroom, this home offers flexibility and room to make it your own. The spacious primary suite features a private bathroom with a dual vanity and walk-in shower. Three additional bedrooms provide space for guests, a home office, or everyday living. Hardwood floors add warmth and character, while the eat-in kitchen offers ample counter and cabinet space. A family-room addition creates an inviting space to relax or entertain, with easy access to the backyard. A heated driveway and heated two-car garage add convenience during Northeast Ohio winters. Outside, the expansive backyard is a standout feature, with a professionally installed paver patio and plenty of space for outdoor dining, cookouts, gardening, or simply enjoying the setting. Bring your personal style and explore everything this home has to offer. Schedule your private showing today!
Property Features
Property Type: Residential - Single Family
Basement: Yes
Basement: Common Basement
Cooling: Central Air
Fireplaces: 1
Garage: 2
Heating: Forced Air
Home Style: Colonial
Lot Size: 0.24 Acres
Roof Type: Asphalt
Stories: 3.0
Taxes: $6,634 / year
Year Built: 1962
Feature Descriptions
Appliances: Built-In Oven, Range, Refrigerator
Exterior: Aluminum Siding
Parcel#: 702-32-057
Parking: Driveway, Heated Garage
Sewer: Public Sewer
Water: Public
Local Schools
School District: South Euclid-Lyndhurst - 1829
Listed By / Shown By
Listed By
Agency Name: Keller Williams Greater Metropolitan
Agency Contact: alexysjones@kw.com, 216-645-2842
Shown By
Agent Name: Jamie Vota
Agent Phone: (740) 391-9069
Agency Title: Sulek & Experts Real Estate

Estimate Your Payment
Estimated Payment
$ 1,333.18 per month $689.93 Principal & Interest $552.83 Property Tax $90.42 Homeowner's InsuranceChange Payment Information



Listing data compilation and photo(s) © 2026 - Multiple Listing Service, Inc. – All Rights Reserved
The photos may be altered, edited, enhanced or virtually staged.
Privacy Policy / DMCA Notice / ADA Accessibility


This site is hosted, designed and copyright
© 1994 - 2026 by
Delta Media Group, Inc. -- Patent Pending --
968 Bryan Drive | MLS# 5260626
This single family home located at 968 Bryan Drive , South Euclid, OH 44121 is currently listed for sale with an asking price of $310,000. This property was built in 1962 and has 4 bedrooms and 2 full and 1 partial baths with 2592 sq. ft. Bryan Drive is located in the Euclid 06 subdivision within the South Euclid-Lyndhurst - 1829 school district. Search Euclid 06 real estate on jvota.sulekandexperts.com today.